
Pete Radeka
(813) 760-1979
(813) 760-1979
BEDS2
BATHS2 full 1 partial
SQUARE FEET1,692
MLS#A4611234
STATUSPending
PROPERTY TYPEResidential - Condominium
SUBDIVISIONTHE GALLERY SARASOTA
Property Description
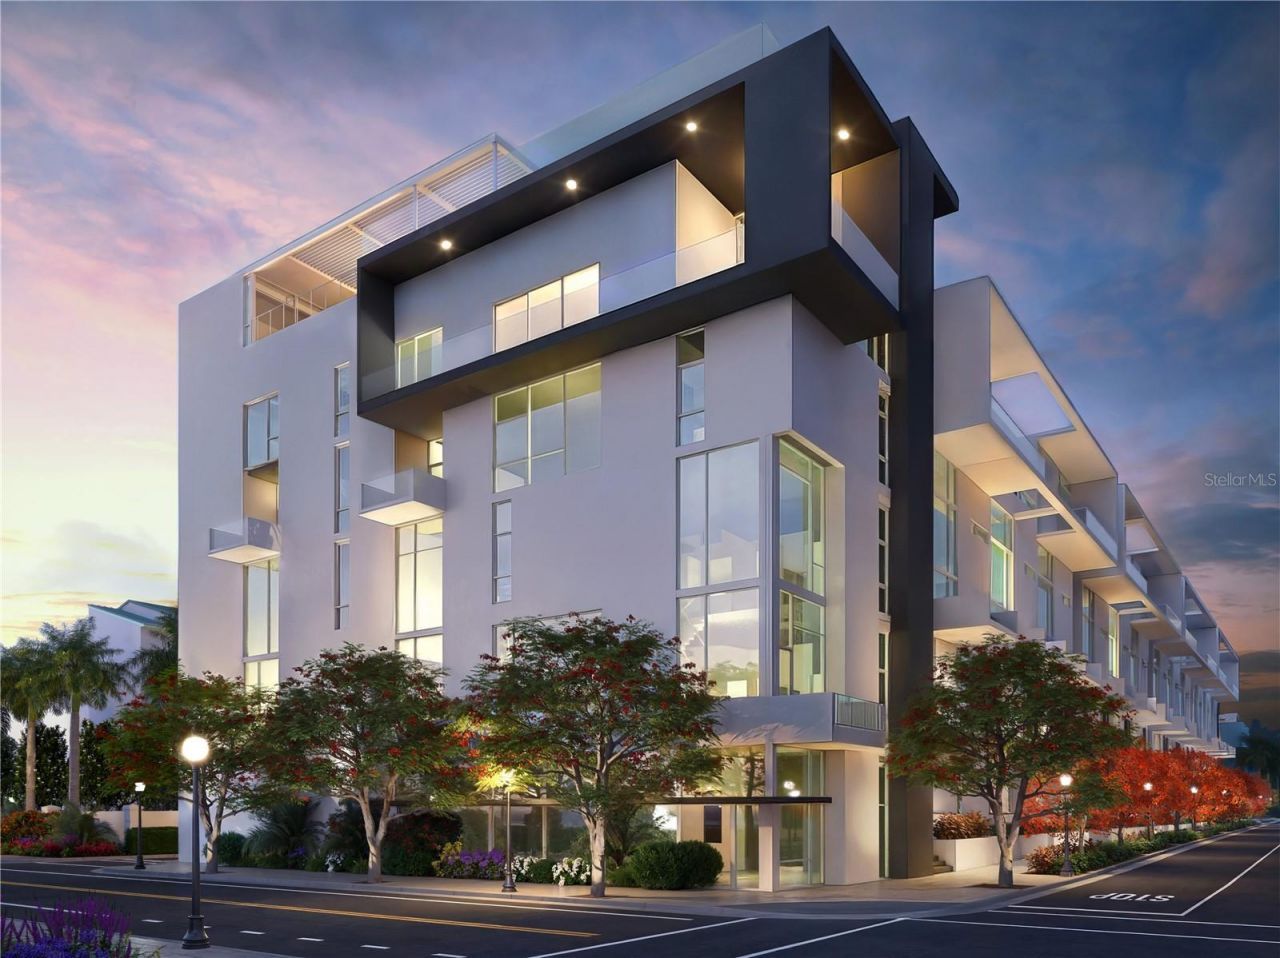
Under Construction. TheGallerySarasota, a six-level, sixty-unit, iconic European design centrally located 3-blocks from the bay, yet above floodplain offers five distinct collections of residences you won't find anywhere else. Discover the unrivaled sophistication and tranquility of this exquisite light filled residence from The Gallery's Penthouse Collection boasting expansive living areas with dramatic 14-foot ceilings, high-end Italian finishes, and grand private terraces.The designer integrated kitchen features imported Italian single-door flat panel cabinetry, large contemporary two-tier islands, and Italian Fulgor Milano stainless steel appliances.Premier amenities include a sun-drenched west-facing rooftop terrace pool, social lounge, and a vast two-room fitness center and yoga studio. Centrally located on the enviable west-end of downtown just 3-blocks from the bay, The Gallery Sarasota is seamlessly integrated into the walkable waterfront lifestyle of downtown with unparalleled proximity to local restaurants, boutique shopping, cultural venues, and the new 53-acre waterfront park.
Property Features
Property Type: Residential - Condominium
Cooling: Central Air, Humidity Control
Garage: 1 car attached
Heating: Central, Electric
Home Style: Contemporary
Lot Size: 0.99 Acres
Roof Type: Membrane
Stories: 5.0
Taxes: $17,950
Year Built: 2023
Amenities
Elevator
High Ceilings
Living Room/Dining Room Combo
Open Floorplan
Solid Surface Counters
Walk-In Closet(s)
Courtyard
Lighting
Sidewalk
Feature Descriptions
Appliances: Built-In Oven, Cooktop, Dishwasher, Dryer, Freezer, Microwave, Refrigerator, Washer
Builder: Voeller Construction Inc.
Community Features: Clubhouse, Fitness Center, Gated Community - No Guard, Pool, Sidewalks, Street Lights
Condo Fee: $846/ Monthly
Days on Site: 781
Exterior: Stucco
Flood Zone Code: X
Flooring: Tile
Foundation: Pillar/Post/Pier
Home Warranty Y/N: No
Listing Terms: Cash, Conventional, VA Loan
Model: The Gallery
Number of Pets: 2
Ownership: Fee Simple
Pets Allowed: Cats OK, Dogs OK
Pets Restrictions: Certain breeds may need board approval.
Pets Size: Large (61-100 Lbs.)
Pets Weight (Max): 75
Property Attached Y/N: No
Property Sub-Type: Condominium
Sewer: Public Sewer
Showing Instructions: Call Before Showing
Special Sale Provisions: None
Utilities: BB/HS Internet Available, Cable Available, Electricity Available, Phone Available, Public, Sewer Connected, Water Connected
Water: Public
Water Access Y/N: No
Windows: Storm Window(s), Low-Emissivity Windows
Room Sizes
Living Room: 13.4x22.4
Kitchen: 10.8x18.9
Primary Bedroom: 13x15.3
Primary Bathroom: 6.5x13
Bedroom 2: 12.3x10.6
Bathroom 2: 6.4x10
Bedroom 3: 13x10.11
Balcony/Porch/Lanai: 27x8
Foyer: 6x9.3
Listed By / Shown By
Listed By
Agency Name: COLDWELL BANKER REALTY
Agency Contact: 941-366-8070
Shown By
Agent Name: Pete Radeka
Agent Phone: (813) 760-1979
Agency Title: Florida Executive Realty

Estimate Your Payment
Estimated Payment
$ 6,014.27 per month $3,994.89 Principal & Interest $1,495.83 Property Tax $523.54 Homeowner's InsuranceChange Payment Information

Member Participants (and their affiliated licensees, if applicable) shall indicate on their websites that IDX information is provided exclusively for consumers’ personal non-commercial use, that it may not be used for any purpose other than to identify prospective properties consumers may be interested in purchasing, that the data is deemed reliable but is not guaranteed by MLS GRID, and that the use of the MLS GRID Data may be subject to an end user license agreement prescribed by the Member Participant’s applicable MLS if any and as amended from time to time. MLS GRID may, at its discretion, require use of other disclaimers as necessary to protect Member Participant, and/or their MLS from liability.
Based on information submitted to the MLS GRID. All data is obtained from various sources and may not have been verified by broker or MLS GRID. Supplied Open House Information is subject to change without notice. All information should be independently reviewed and verified for accuracy. Properties may or may not be listed by the office/agent presenting the information.
Privacy Policy / DMCA Notice / ADA Accessibility


This site is hosted, designed and copyright
© 1994 - 2026 by
Delta Media Group, Inc. -- Patent Pending --
Agent License Information: SL650045
| MLS# A4611234
This condo located at , Sarasota, FL 34236 is currently listed for sale with an asking price of $1,795,000. This property was built in 2023 and has 2 bedrooms and 2 full and 1 partial baths with 1692 sq. ft. is located in the THE GALLERY SARASOTA subdivision. Search THE GALLERY SARASOTA real estate on pradeka.floridaexecutiverealty.com today.