
Pete Radeka
(813) 760-1979
(813) 760-1979
BEDS2
BATHS2 full
SQUARE FEET1,925
MLS#A4708978
STATUSActive
PROPERTY TYPEResidential - Single Family
SUBDIVISIONARTISAN LAKES ESPLANADE
Property Description
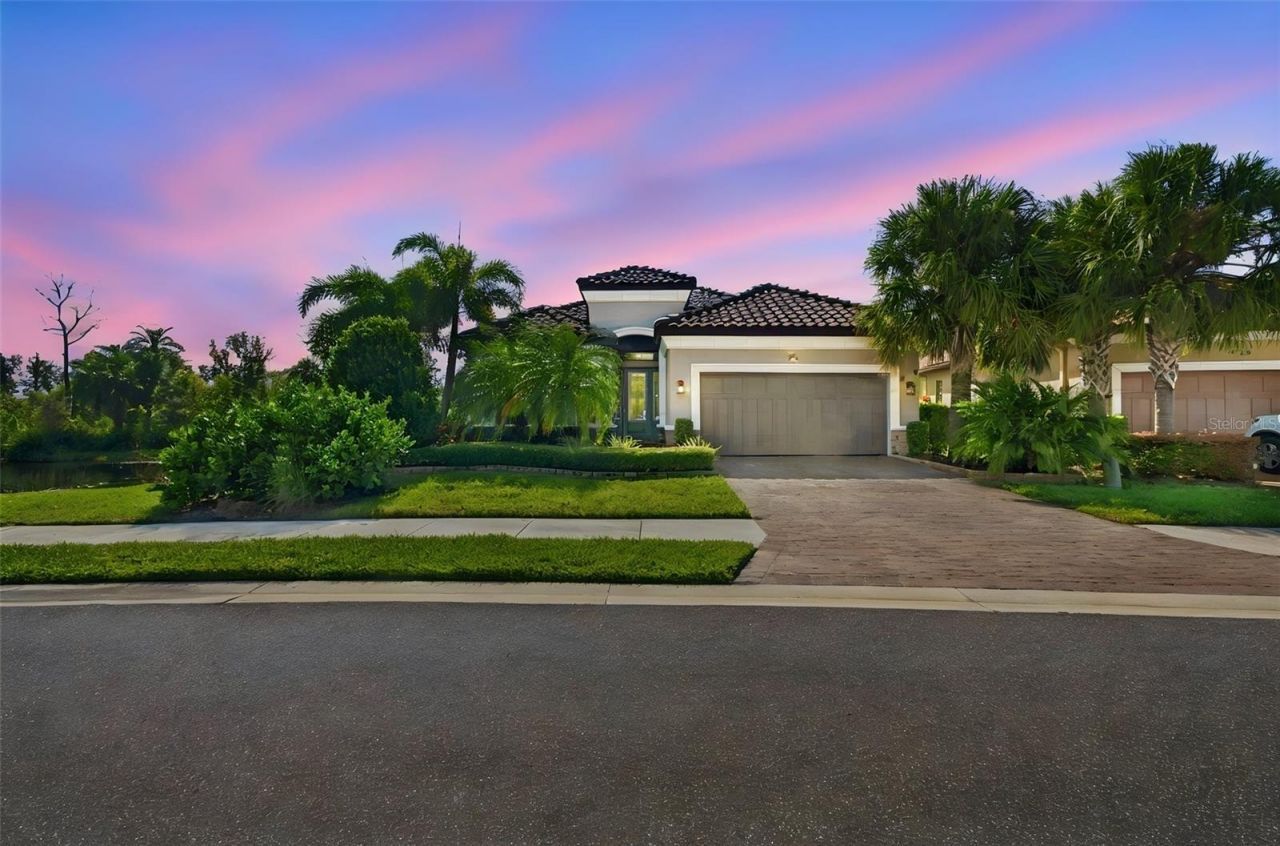
Welcome to this beautiful, well-maintained home located on a premium oversized corner lot in the gated community of Esplanade at Artisan Lakes. This home features 2 bedrooms, 2 bathrooms, and a flex room with a Murphy bed that can serve as an office, guest room, or additional living space. One of the best features of this property is its location within the community, with only one neighboring home and beautiful surroundings that include greenways, a pond, and a natural preserve, providing extra privacy and peaceful views. The large corner lot also offers plenty of backyard space to enjoy or customize. Inside, you will find an open floor plan with high ceilings and six sliding glass doors that bring in plenty of natural light and offer great views of the backyard and green areas. The spacious kitchen features 42-inch cabinets, a large center island, a walk-in pantry, and plenty of cabinet space, making it perfect for everyday use and entertaining. The primary bedroom is generously sized and includes two walk-in closets, a private bathroom with dual sinks, and plenty of space to relax. The home also features quality finishes and thoughtful upgrades throughout. The large backyard has plenty of room to add a swimming pool, and the lanai is already pre-plumbed for an outdoor kitchen, giving you the opportunity to create your own outdoor living and entertaining area. Another great feature is the property's location outside the high-risk flood zones, with a reported elevation of approximately 40 feet above sea level. Esplanade at Artisan Lakes is a gated, resort-style community offering beautifully maintained landscaping, great amenities, and a variety of activities for residents to enjoy. The community is conveniently located with easy access to Sarasota, St. Petersburg, Tampa, shopping, dining, and the beautiful Gulf Coast beaches. If you are looking for a home with privacy, a spacious lot, beautiful surroundings, and a great community lifestyle, this property has so much to offer. Schedule your private showing today!
Property Features
Property Type: Residential - Single Family
Cooling: Central Air
Garage: 2 car attached
Heating: Central, Electric, Heat Pump
Lot Size: 0.20 Acres
Roof Type: Tile
Stories: 1.0
Taxes: $5,352
Year Built: 2017
Amenities
Ceiling Fans(s)
Crown Molding
Eat-in Kitchen
Stone Counters
Thermostat
Tray Ceiling(s)
Hurricane Shutters
Lighting
Sidewalk
Feature Descriptions
Additional Rooms: Bonus Room
Appliances: Dishwasher, Dryer, Electric Water Heater, Exhaust Fan, Microwave, Range, Refrigerator, Washer
Days on Site: 4
Directions: From I-75, take Exit 229 - toward Parrish/FL 6, Take Ramp to US-41, continue on Moccasin Wallow Rd, Turn right on Artisan Lakes Pkwy, turn left onto Cobble Park Pl, turn left onto Craftsman Park Way to Highland Park Pl
Exterior: Stucco
Flood Zone Code: X
Flooring: Ceramic Tile
Foundation: Slab
HOA Fee: 1559.9/ Quarterly
HOA Y/N: Yes
Home Warranty Y/N: No
Lot: Corner Lot, Landscaped, Sidewalk, Paved
Lot Dimensions: 0.2
Other Equipment: Irrigation Equipment
Ownership: Fee Simple
Patio/Porch: Covered, Enclosed, Rear Porch, Screened
Pets Allowed: Yes
Pets Restrictions: Buyers or buyers' agent to review regulations on pets and breeds.
Property Attached Y/N: No
Property Sub-Type: Single Family Residence
Security: Gated Community, Smoke Detector(s)
Sewer: Public Sewer
Showing Instructions: Supra Lock Box, Gate Code Required, Lock Box Electronic
Special Sale Provisions: None
Utilities: Cable Available, Electricity Available, Electricity Connected, Natural Gas Available, Natural Gas Connected, Public, Sewer Connected, Underground Utilities, Water Available, Water Connected
Water: Public
Water Access Y/N: No
Windows: Blinds, Shutters
Zoning: RES
Local Schools
High School: Palmetto High
Middle School: Buffalo Creek Middle
Elementary School: James Tillman Elementary
Listed By / Shown By
Listed By
Agency Name: EXP REALTY LLC
Agency Contact: 888-883-8509
Shown By
Agent Name: Pete Radeka
Agent Phone: (813) 760-1979
Agency Title: Florida Executive Realty

Estimate Your Payment
Estimated Payment
$ 1,767.55 per month $1,168.42 Principal & Interest $446.00 Property Tax $153.13 Homeowner's InsuranceChange Payment Information

Member Participants (and their affiliated licensees, if applicable) shall indicate on their websites that IDX information is provided exclusively for consumers’ personal non-commercial use, that it may not be used for any purpose other than to identify prospective properties consumers may be interested in purchasing, that the data is deemed reliable but is not guaranteed by MLS GRID, and that the use of the MLS GRID Data may be subject to an end user license agreement prescribed by the Member Participant’s applicable MLS if any and as amended from time to time. MLS GRID may, at its discretion, require use of other disclaimers as necessary to protect Member Participant, and/or their MLS from liability.
Based on information submitted to the MLS GRID. All data is obtained from various sources and may not have been verified by broker or MLS GRID. Supplied Open House Information is subject to change without notice. All information should be independently reviewed and verified for accuracy. Properties may or may not be listed by the office/agent presenting the information.
Privacy Policy / DMCA Notice / ADA Accessibility


This site is hosted, designed and copyright
© 1994 - 2026 by
Delta Media Group, Inc. -- Patent Pending --
Agent License Information: SL650045
9765 Highland Park Place | MLS# A4708978
This single family home located at 9765 Highland Park Place, Palmetto, FL 34221 is currently listed for sale with an asking price of $525,000. This property was built in 2017 and has 2 bedrooms and 2 full baths with 1925 sq. ft. Highland Park Place is located in the ARTISAN LAKES ESPLANADE subdivision. Search ARTISAN LAKES ESPLANADE real estate on pradeka.floridaexecutiverealty.com today.