
Pete Radeka
(813) 760-1979
(813) 760-1979
BEDS4
BATHS2 full
SQUARE FEET1,762
MLS#TB8524365
STATUSActive
PROPERTY TYPERental - Single Family
SUBDIVISIONTERRACE PARK
Property Description
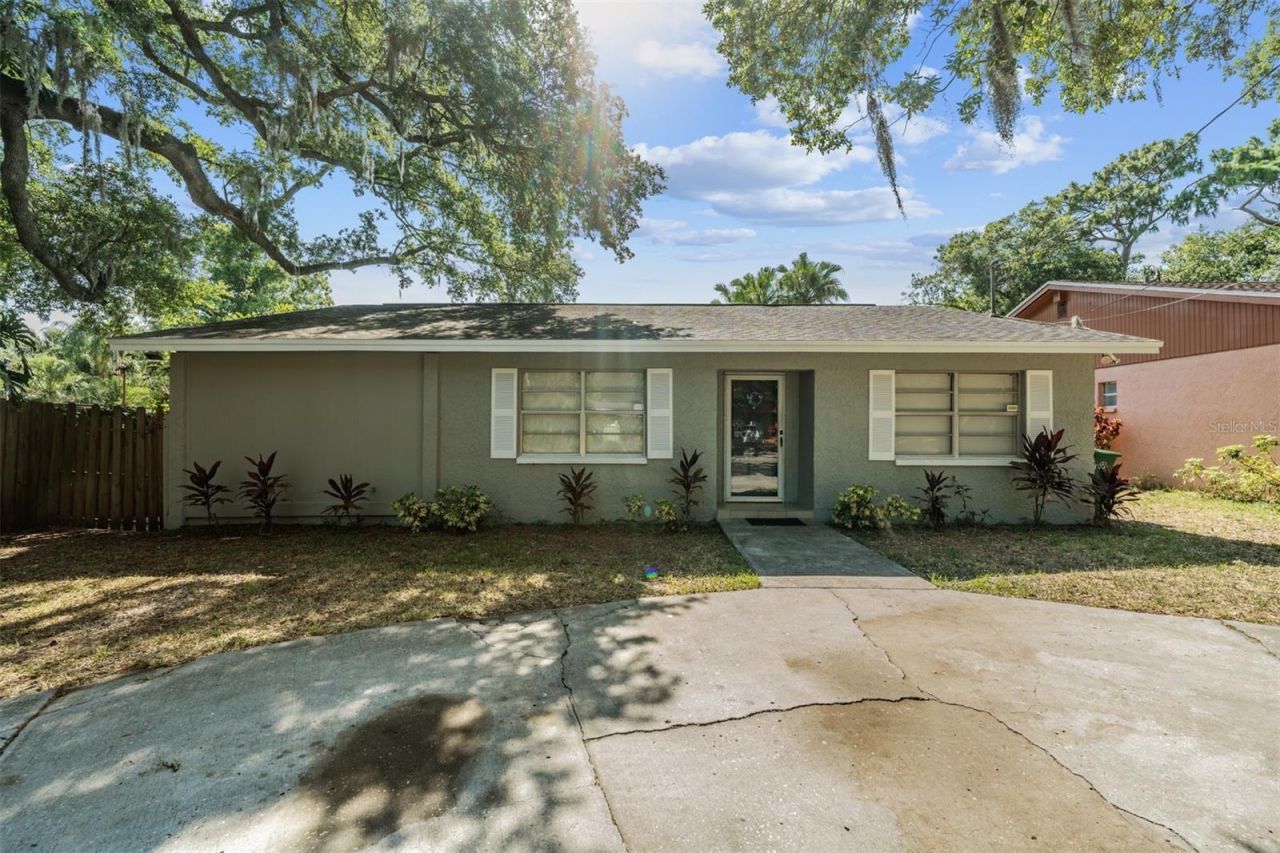
Fantastic 4-bedroom 2 bath home with large back yard. All 4 bedrooms are very spacious. This home has new luxury vinyl flooring in all the bedrooms and newer paint inside and out. Kitchen is also good sized and has an eat at bar that will accommodate 3-4 stools. 1,762 Heated square feet of living area. This home has a large great room with open floor plan and a large step-down family room on the backside of the home with an exit door that leads to a partially screened/covered deck area great for family gatherings. The oversized inside laundry room has new waterproof laminate flooring. This home sits one home away from being the last house on a dead-end street and has a circular driveway for easy entry and exit, no through traffic to deal with and no rear neighbors. Current School Assignments are Temple Terrace Elementary, Greco Middle and King High School. All pets are subject to approval by the management company. Application fee applies to all adults over 18 in the household. Security deposit is at least one times the monthly rent and due at background check approval. Prior to scheduling any showings, you must read the Qualifying Criteria Form (see attached).
Property Features
Property Type: Rental - Single Family
Cooling: Central Air
Heating: Central
Lot Size: 0.14 Acres
Year Built: 1979
Amenities
Ceiling Fans(s)
Living Room/Dining Room Combo
Feature Descriptions
Appliances: Range, Range Hood, Refrigerator
Days on Site: 3
Directions: From 56th St & E. Temple Heights Rd go West on E. Temple Heights Rd. then Right on Takomah Trail to Left on E. 98th Ave. then Left on Oklawaha Ave. to address on Right.
Fencing: Fenced
Flood Zone Code: x
Flooring: Ceramic Tile, Laminate
Home Warranty Y/N: No
Lease Terms: Twelve Months
Lot: Street Dead-End
Lot Dimensions: 0.14
Number of Pets: 2
Pets Allowed: Number Limit, Pet Deposit, Size Limit
Pets Size: Small (16-35 Lbs.)
Pets Weight (Max): 30
Property Attached Y/N: No
Property Sub-Type: Single Family Residence
Sewer: Public Sewer
Showing Instructions: Supra Lock Box, Lock Box Electronic, ShowingTime
Water: Public
Water Access Y/N: No
Windows: Blinds
Local Schools
High School: King-HB
Middle School: Greco-HB
Elementary School: Temple Terrace-HB
Listed By / Shown By
Listed By
Agency Name: WANDA SEXTON REALTY
Agency Contact: 813-983-0995
Shown By
Agent Name: Pete Radeka
Agent Phone: (813) 760-1979
Agency Title: Florida Executive Realty


Member Participants (and their affiliated licensees, if applicable) shall indicate on their websites that IDX information is provided exclusively for consumers’ personal non-commercial use, that it may not be used for any purpose other than to identify prospective properties consumers may be interested in purchasing, that the data is deemed reliable but is not guaranteed by MLS GRID, and that the use of the MLS GRID Data may be subject to an end user license agreement prescribed by the Member Participant’s applicable MLS if any and as amended from time to time. MLS GRID may, at its discretion, require use of other disclaimers as necessary to protect Member Participant, and/or their MLS from liability.
Based on information submitted to the MLS GRID. All data is obtained from various sources and may not have been verified by broker or MLS GRID. Supplied Open House Information is subject to change without notice. All information should be independently reviewed and verified for accuracy. Properties may or may not be listed by the office/agent presenting the information.
Privacy Policy / DMCA Notice / ADA Accessibility


This site is hosted, designed and copyright
© 1994 - 2026 by
Delta Media Group, Inc. -- Patent Pending --
Agent License Information: SL650045
9616 N Oklawaha Avenue , Unit 1/2 | MLS# TB8524365
This property located at 9616 N Oklawaha Avenue , Unit 1/2, Tampa, FL 33617 is currently listed for rent with an asking price of $2,195 / Monthly. Search Tampa real estate on pradeka.floridaexecutiverealty.com today.