
Pete Radeka
(813) 760-1979
(813) 760-1979
BEDS5
BATHS3 full 1 partial
SQUARE FEET3,980
MLS#O6448363
STATUSActive
PROPERTY TYPEResidential - Single Family
SUBDIVISIONSTOREY PARK
Property Description
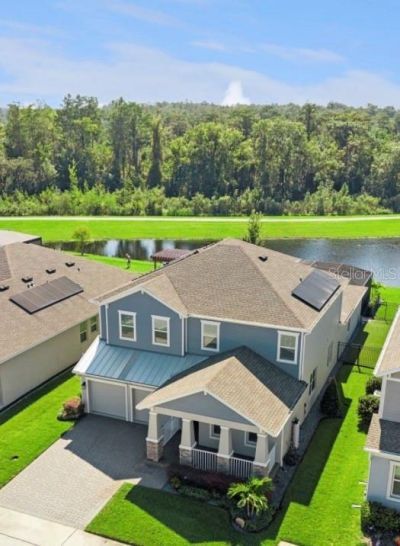
Virtually Staged. Step into the lifestyle you've been waiting for with this Rare, Stunningly Upgraded, Executive Home complete with a HEATED, SALT System POOL & Infinity Edge SPA, and Breathtaking *WATER and CONSERVATION* Views, creating a Peaceful & Private backdrop for Year-Round Relaxation & Entertaining. NEWLY Built in 2022 & shows like a MODEL! Located in the Desired LAKE NONA area of Orlando. Highly Sought After Floor Plan w/ 5 Bedrms, 3.5 Bathrms, 3 Car Garage & almost 4,000 sq.ft., offering plenty of space for everyone. Designed for Flexibility & Privacy, the layout includes a Multi-generational IN-LAW SUITE w/ a private entrance, kitchenette, living rm, bedrm, oversized walk-in closet, full bathrm, & dedicated laundry. With Over a Half a Million in - TOP OF THE LINE UPGRADES including Gorgeous LUXURY VINYL FLOORING, Wood Stairs, & Beautiful Tile creating a refined, CARPET FREE interior. The Great rm features a Custom Stone Fireplace wall w/ Built-ins & Soft-Close drawers, while the in-law suite has its own stone fireplace wall. A custom-outfitted office. Architectural millwork, Plantation Shutters & California-style closet systems in every closet. FULLY PAID Energy-Efficient SOLAR PANELS, smart-home controls, a generator hookup, Galene Whole-Home Water Softener & Filtration System w/ Reverse Osmosis. Garage features durable Polyaspartic Flooring & Smart Storage Racks. Outdoor custom JellyFish lighting showcases the home in a range of colors for everyday & Holidays, while custom landscape lighting & pavers enhance the front porch & pool area. The Show Stopping Gourmet Kitchen with an abundance of Cabinetry, ShelfGenie Cabinet Organizers, Beautiful Backsplash, French-door refrigerator & a walk-in pantry w/ custom built-in shelving. A spectacular island anchors the open kitchen, dining & living areas, framed by Magnificent Water Views. Upstairs, a Bonus Rm creates another inviting gathering space. The owner's suite is a private sanctuary w/ a spa-inspired bathrm & large walk-in closet w/ customized built-ins, complemented by 3 additional bedrooms & a generously sized laundry rm. Enjoy outdoor Florida living in this Private setting, Relaxing in your Heated Pool & Infinity Spa with an upgraded Pebble Tec finish & Sun Shelf. An Expansive Screened in Lanai with * Premier Panoramic Screens* offers unobstructed Water & Nature Views. The Covered Lanai is Perfect for Alfresco Dining with a TOP OF THE LINE *NATUREKAST -OUTDOOR KITCHEN*, a stunning Granite Privacy Wall, Professional Grill & Blaze vent hood, refrigerator drawer, Big Green Egg, T.V. to enjoy viewing & an electric Rolldown Screen for additional shade. Imagine soaking up the Florida Sun by day & gathering w/ loved ones under the Stars by Night. Located in the desirable Storey Park community, residents enjoy resort-style amenities including pools, splash pad, clubhouse, state-of-the-art fitness center, volleyball, tennis & basketball courts, a dog park & More. Cable and internet are included in the HOA. Fantastic Location in the Heart of Lake Nona, just minutes to Restaurants, Shopping, Boxi Park, Orlando International Airport & Medical City. Quick & Convenient Access to State Roads 417, 528 to easily get to Walt Disney World, Universal Studios, Space Coast, Sunny Beaches, World Class Golfing & anywhere you want to go. Zoned for all 3 Highly Rated Innovation Schools. Don't miss this Exceptional Home, in a Prime Location with Great Schools. Welcome Home.
Property Features
Property Type: Residential - Single Family
Cooling: Central Air
Fenced: Yes
Garage: 3 car attached
Heating: Central
Home Style: Traditional
Lot Size: 0.18 Acres
Roof Type: Metal, Shingle
Stories: 2.0
Taxes: $10,609
Year Built: 2022
Amenities
Built-in Features
Ceiling Fans(s)
Eat-in Kitchen
High Ceilings
In Wall Pest System
Kitchen/Family Room Combo
Living Room/Dining Room Combo
Open Floorplan
Primary Bedroom Main Floor
PrimaryBedroom Upstairs
Smart Home
Solid Surface Counters
Split Bedroom
Thermostat
Tray Ceiling(s)
Walk-In Closet(s)
Window Treatments
Dog Run
Lighting
Outdoor Grill
Outdoor Kitchen
Private Entrance
Rain Gutters
Sidewalk
Feature Descriptions
Additional Rooms: Bonus Room, Family Room, Formal Dining Room Separate, Great Room, Interior In-Law Suite w/Private Entry, Storage Rooms
Appliances: Cooktop, Dishwasher, Disposal, Dryer, Electric Water Heater, Microwave, Range, Refrigerator, Washer, Water Filtration System
Association Amenities: Cable TV, Clubhouse, Fitness Center, Park, Playground, Pool, Recreation Facilities, Spa/Hot Tub, Tennis Court(s), Trail(s)
Community Features: Clubhouse, Community Mailbox, Deed Restrictions, Dog Park, Fitness Center, Park, Playground, Pool, Restaurant, Sidewalks, Tennis Court(s)
Directions: From the 417 or Narcoossee Rd, Exit East onto Dowden Rd, to Left onto Stanza Way, R onto Introduction Way, Left onto Petition Way, Home is on the Left.
Exterior: Block, Stucco, Frame
Fencing: Fenced
Fireplace: Electric, Living Room, Other
Fireplace Y/N: Yes
Flood Zone Code: X
Flooring: Luxury Vinyl, Tile, Wood
Foundation: Slab
HOA Fee: 294/ Monthly
HOA Y/N: Yes
Home Warranty Y/N: No
Hot Tub: Yes
Listing Terms: Cash, Conventional
Lot: Conservation Area, Landscaped, Sidewalk, Paved
Lot Dimensions: 0.18
Other Equipment: Irrigation Equipment, Private Entrance
Other Structures: Kennel/Dog Run, Outdoor Kitchen
Ownership: Fee Simple
Parking: Driveway, Garage Door Opener, Tandem
Parking Notes: Driveway, Garage Door Opener, Tandem
Patio/Porch: Covered, Enclosed, Front Porch, Patio, Screened
Pets Allowed: Yes
Pets Restrictions: Buyer to verify with HOA
Pool: In Ground, Deck, Fiber Optic Lighting, Gunite, Heated, Salt Water, Screen Enclosure, Tile
Property Attached Y/N: No
Property Sub-Type: Single Family Residence
Security: Security System
Sewer: Public Sewer
Showing Instructions: Listing Agent Must Accompany, ShowingTime
Spa: Heated, In Ground
Special Sale Provisions: None
Swimming Pool: Yes
Utilities: BB/HS Internet Available, Electricity Connected, Sewer Connected, Underground Utilities
Vegetation: Trees/Landscaped
Water: Public
Water Access Y/N: No
Water View: Pond
Windows: Double Pane Windows, Shutters, Window Treatments
Zoning: PD
Room Sizes
Kitchen: 22x14
Dining Room: 22x11
Great Room: 22x17
Balcony/Porch/Lanai: 37x24
Dinette: 17x12
Living Room: 17x12
Bedroom 5: 15x10
Bedroom 4: 14x14
Bedroom 3: 14x14
Bonus Room: 14x13
Primary Bathroom: 17x11
Primary Bedroom: 19x18
Primary Bedroom 2: 14x14
Local Schools
High School: Innovation High
Middle School: Innovation Middle School
Listed By / Shown By
Listed By
Agency Name: COLDWELL BANKER REALTY
Agency Contact: 407-352-1040
Shown By
Agent Name: Pete Radeka
Agent Phone: (813) 760-1979
Agency Title: Florida Executive Realty

Estimate Your Payment
Estimated Payment
$ 3,778.90 per month $2,559.40 Principal & Interest $884.08 Property Tax $335.42 Homeowner's InsuranceChange Payment Information

Member Participants (and their affiliated licensees, if applicable) shall indicate on their websites that IDX information is provided exclusively for consumers’ personal non-commercial use, that it may not be used for any purpose other than to identify prospective properties consumers may be interested in purchasing, that the data is deemed reliable but is not guaranteed by MLS GRID, and that the use of the MLS GRID Data may be subject to an end user license agreement prescribed by the Member Participant’s applicable MLS if any and as amended from time to time. MLS GRID may, at its discretion, require use of other disclaimers as necessary to protect Member Participant, and/or their MLS from liability.
Based on information submitted to the MLS GRID. All data is obtained from various sources and may not have been verified by broker or MLS GRID. Supplied Open House Information is subject to change without notice. All information should be independently reviewed and verified for accuracy. Properties may or may not be listed by the office/agent presenting the information.
Privacy Policy / DMCA Notice / ADA Accessibility


This site is hosted, designed and copyright
© 1994 - 2026 by
Delta Media Group, Inc. -- Patent Pending --
Agent License Information: SL650045
9542 Petition Way | MLS# O6448363
This single family home located at 9542 Petition Way, Orlando, FL 32832 is currently listed for sale with an asking price of $1,150,000. This property was built in 2022 and has 5 bedrooms and 3 full and 1 partial baths with 3980 sq. ft. Petition Way is located in the STOREY PARK subdivision. Search STOREY PARK real estate on pradeka.floridaexecutiverealty.com today.