
Pete Radeka
(813) 760-1979
(813) 760-1979
BEDS2
BATHS2 full 1 partial
SQUARE FEET1,812
MLS#O6450717
STATUSActive
PROPERTY TYPEResidential - Single Family
SUBDIVISIONOXFORD MANOR
Property Description
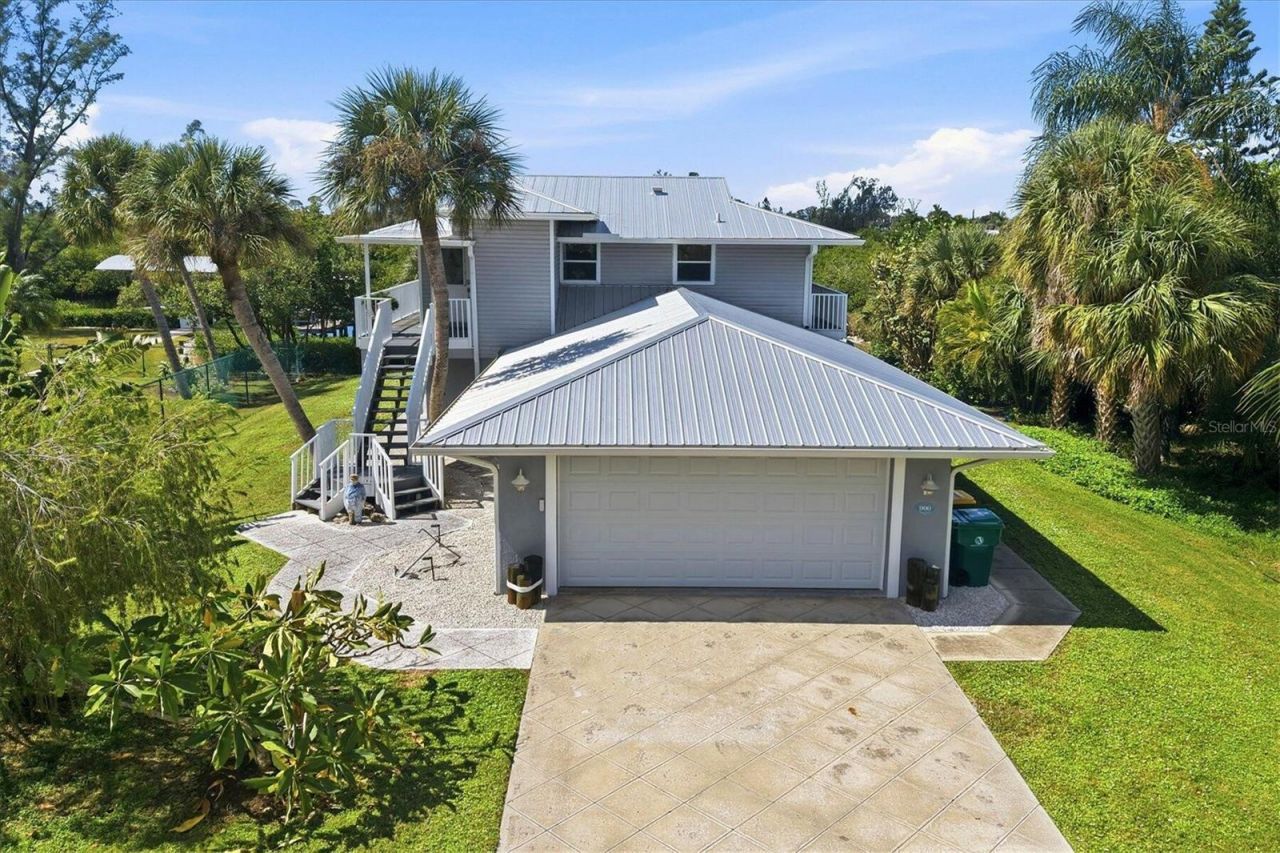
Move into The Captain's Quarters on Gottried Creek! Desirable location near downtown and close to beaches! Plenty of room for your boat, kayaks, cars, RV.'s and other equipment at this Sportsman's Paradise! Home features the best western sunset view over the creek and the beautiful ever-changing Mangroves. The large 1.2 (MOL) acre lot is zoned RSF5, allowing up to five units per acre so you can likely build an additional cottage (or two) for rental or guests! Insurance on this home is REASONABLE! Owner currently pays $3800/yr and chooses NOT to have Flood Insurance. After Helene/Milton, Endura Flood Panels were installed throughout downstairs in lieu of sheetrock. All Tile and Hydrostop floors! This makes for easy restoration if water were to ever enter again!In 1998 the original home was extensively remodeled/rebuilt and had additional space as well as electrical upgrades, hard internet/cable wiring and security system and an elevator added! Entire perimeter of house and garage is solidly built with all cinderblock (CBS) construction on lower floor. The oversized 860 sq. ft. air-conditioned and insulated garage features an epoxy floor in the workshop area with ample storage for 2 cars, bicycles and all your tools and gear! Over the last five years more than $100,000 was spent replacing metal roofs, soffits and gutters which are all to current code.This home has a true 'Old Florida' vibe. You can kayak to Lemon Bay directly from your floating dock! Launch your boat from your private 8500 lb. lift, go under one bridge (almost 9' clearance) to Lemon Bay and be in the crystalline blue waters of the ICW and Gulf of Mexico just 15 minutes beyond. See Ibis, Osprey and Blue Herons and watch the mullet jump from your 500 sq ft screened deck. Enjoy fishing, the beach life and observe a vibrant ecosystem from your back door. Let the daily rhythm of the tide set your pace!
Property Features
Property Type: Residential - Single Family
Cooling: Central Air
Heating: Heat Pump
Lot Size: 1.12 Acres
Roof Type: Metal
Stories: 2.0
Taxes: $4,463
Year Built: 1978
Amenities
Ceiling Fans(s)
Chair Rail
Elevator
Open Floorplan
PrimaryBedroom Upstairs
Smart Home
Walk-In Closet(s)
Balcony
Hurricane Shutters
Outdoor Grill
Outdoor Shower
Rain Barrel/Cistern(s)
Rain Gutters
Feature Descriptions
Appliances: Dishwasher, Disposal, Dryer, Electric Water Heater, Microwave, Range, Refrigerator, Touchless Faucet, Washer
Directions: Drive east on East Dearborn St/CR 777. Right to South Oxford Drive. Right to Duncan Place. Property is on the left.
Exterior: Block, Frame
Flood Zone Code: AE
Flooring: Bamboo, Ceramic Tile
Foundation: Slab
Frontage Bayou: 85
Frontage Lagoon: 85
Home Warranty Y/N: No
Listing Terms: Cash, Conventional, FHA, Other, VA Loan
Lot Dimensions: 1.12
Ownership: Fee Simple
Pets Allowed: No
Property Attached Y/N: No
Property Sub-Type: Single Family Residence
Senior Community: Yes
Sewer: Public Sewer
Showing Instructions: Call Owner, See Remarks
Special Sale Provisions: None
Special View Info: Water
Utilities: Cable Available, Electricity Connected, Sewer Connected
Water: Public
Water Access: Brackish Water, Creek, Lagoon
Water Access Y/N: Yes
Waterfront Features: Bayou, Lagoon, Bridges - Fixed, Davits, Lift
Water View: Creek, Lagoon
Zoning: RSF5
Local Schools
High School: Lemon Bay High
Middle School: L.A. Ainger Middle
Elementary School: Vineland Elementary
Listed By / Shown By
Listed By
Agency Name: BEYCOME OF FLORIDA LLC
Agency Contact: 844-239-2663
Shown By
Agent Name: Pete Radeka
Agent Phone: (813) 760-1979
Agency Title: Florida Executive Realty

Estimate Your Payment
Estimated Payment
$ 2,332.84 per month $1,733.72 Principal & Interest $371.92 Property Tax $227.21 Homeowner's InsuranceChange Payment Information

Member Participants (and their affiliated licensees, if applicable) shall indicate on their websites that IDX information is provided exclusively for consumers’ personal non-commercial use, that it may not be used for any purpose other than to identify prospective properties consumers may be interested in purchasing, that the data is deemed reliable but is not guaranteed by MLS GRID, and that the use of the MLS GRID Data may be subject to an end user license agreement prescribed by the Member Participant’s applicable MLS if any and as amended from time to time. MLS GRID may, at its discretion, require use of other disclaimers as necessary to protect Member Participant, and/or their MLS from liability.
Based on information submitted to the MLS GRID. All data is obtained from various sources and may not have been verified by broker or MLS GRID. Supplied Open House Information is subject to change without notice. All information should be independently reviewed and verified for accuracy. Properties may or may not be listed by the office/agent presenting the information.
Privacy Policy / DMCA Notice / ADA Accessibility


This site is hosted, designed and copyright
© 1994 - 2026 by
Delta Media Group, Inc. -- Patent Pending --
Agent License Information: SL650045
900 Oxford Drive | MLS# O6450717
This single family home located at 900 Oxford Drive , Englewood, FL 34223 is currently listed for sale with an asking price of $779,000. This property was built in 1978 and has 2 bedrooms and 2 full and 1 partial baths with 1812 sq. ft. Oxford Drive is located in the OXFORD MANOR subdivision. Search OXFORD MANOR real estate on pradeka.floridaexecutiverealty.com today.