
Pete Radeka
(813) 760-1979
(813) 760-1979
BEDS2
BATHS2 full
SQUARE FEET1,122
MLS#TB8557487
STATUSActive
PROPERTY TYPEResidential - Condominium
SUBDIVISIONSAVANNAH TRACE I A CONDOM
Property Description
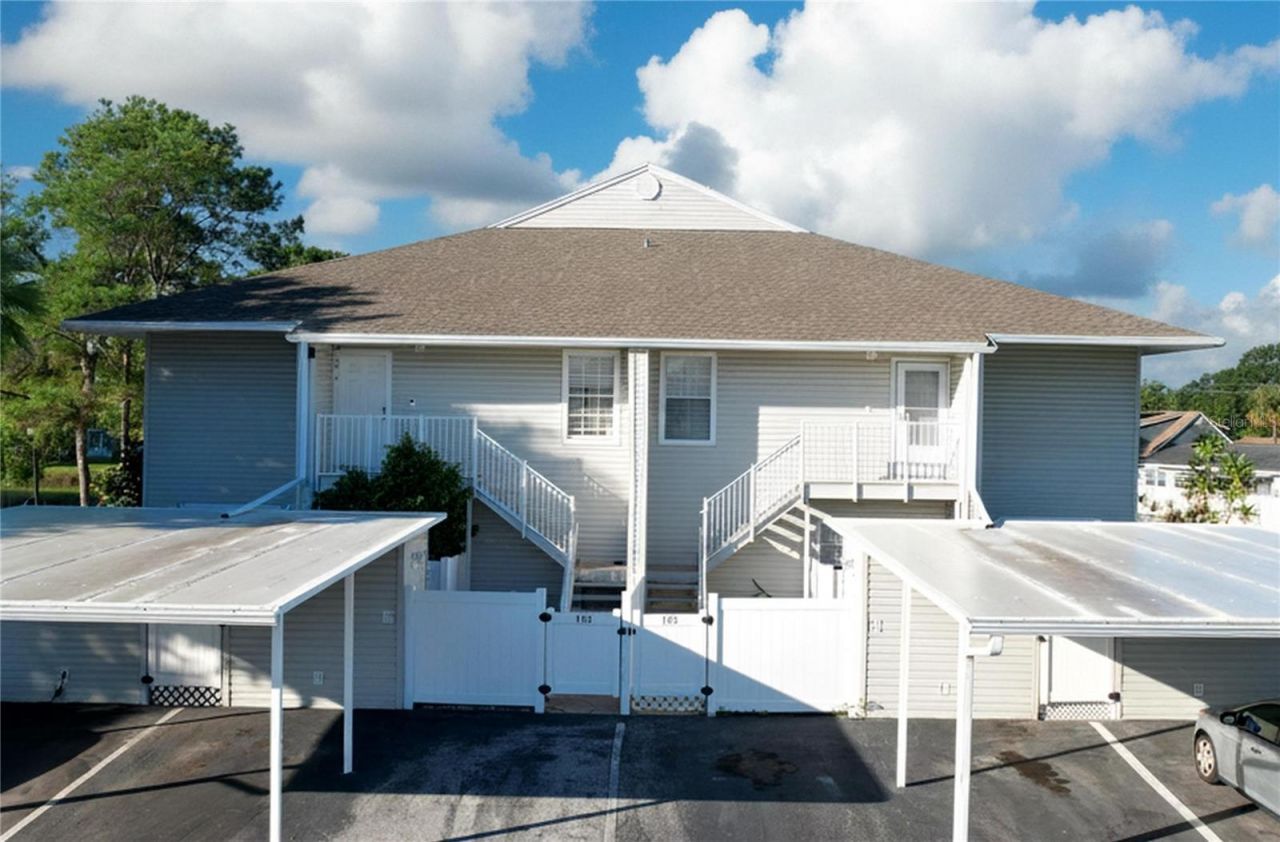
Welcome to Savannah Trace! This inviting 2-bedroom, 2-bathroom condominium offers approximately 1,122 square feet of comfortable living in Tampa's convenient Town 'n' Country area. Thoughtful updates and relaxed Florida living come together in a home that's ready to enjoy.The updated kitchen is the heart of the home, with new cabinets, countertops, and appliances. The living and dining areas offer a welcoming setting for everyday life or entertaining friends, with surround sound wired throughout the living space. Plantation shutters add a classic touch. The two-bedroom, two-bathroom layout suits a variety of lifestyles, whether you're looking for a primary residence, a seasonal getaway, or a low-maintenance home in the Tampa Bay area.The fully screened balcony, complete with wind and sun shades, extends your living space outdoors. Imagine morning coffee, a quiet afternoon with a good book, or winding down at the end of the day in your own sheltered retreat.Additional conveniences include covered parking and separate storage space. Residents enjoy the community swimming pool and cabana in a professionally managed condominium community. Buyers are encouraged to verify current fees, what the association fee covers, pet policies, parking assignments, and leasing restrictions with the association.The location offers easy access to Tampa International Airport, the Veterans Expressway, I-275, and the Westshore business district. Shopping and dining at International Plaza and Bay Street are within reach, while Ben T. Davis Beach and the Courtney Campbell Causeway offer waterfront walks, cycling, sunset views, and outdoor recreation. Golfers and active residents will appreciate nearby Rocky Point Golf Course and access to the Upper Tampa Bay Trail.Whether you want a full-time residence, a seasonal retreat, or an investment opportunity (subject to association requirements), this Savannah Trace condo combines an updated kitchen, inviting outdoor living, community amenities, and a convenient Tampa location. Schedule your private showing today!
Property Features
Property Type: Residential - Condominium
Cooling: Central Air
Heating: Central
Lot Size: 0.00 Acres
Roof Type: Shingle
Stories: 2.0
Taxes: $1,228
Year Built: 1984
Amenities
Ceiling Fans(s)
Kitchen/Family Room Combo
Open Floorplan
Primary Bedroom Main Floor
Solid Surface Counters
Storage
Feature Descriptions
Appliances: Cooktop, Dishwasher, Disposal, Dryer, Microwave, Refrigerator, Washer
Community Features: Pool, Sidewalks
Condo Fee: $667/ Monthly
Days on Site: 1
Directions: Memorial Highway to Savannah Trace (near Town N Country Boulevard)
Exterior: Vinyl Siding, Frame
Fireplace: Wood Burning
Fireplace Y/N: Yes
Flood Zone Code: AE
Flooring: Tile, Vinyl
Foundation: Slab
Home Warranty Y/N: No
Listing Terms: Cash, Conventional, FHA
Ownership: Fee Simple
Parking: Covered, Reserved
Parking Notes: Covered, Reserved
Pets Allowed: Size Limit, Yes
Pets Restrictions: No Dangerous Breeds
Pets Size: Small (16-35 Lbs.)
Pool: In Ground, Gunite
Property Attached Y/N: No
Property Sub-Type: Condominium
Sewer: Public Sewer
Showing Instructions: Coming Soon - Allowing Showings, Appointment Only, See Remarks, ShowingTime
Special Sale Provisions: None
Utilities: Public
Water: Public
Water Access Y/N: No
Windows: Shutters
Zoning: PD
Room Sizes
Kitchen: 10x8
Living Room: 15x16
Primary Bedroom: 13x12
Bedroom 2: 13x11
Dining Room: 11x10
Local Schools
High School: Alonso-HB
Middle School: Webb-HB
Elementary School: Bay Crest-HB
Listed By / Shown By
Listed By
Agency Name: MIHARA & ASSOCIATES INC.
Agency Contact: 813-960-2300
Shown By
Agent Name: Pete Radeka
Agent Phone: (813) 760-1979
Agency Title: Florida Executive Realty

Estimate Your Payment
Estimated Payment
$ 618.37 per month $456.24 Principal & Interest $102.33 Property Tax $59.79 Homeowner's InsuranceChange Payment Information

Member Participants (and their affiliated licensees, if applicable) shall indicate on their websites that IDX information is provided exclusively for consumers’ personal non-commercial use, that it may not be used for any purpose other than to identify prospective properties consumers may be interested in purchasing, that the data is deemed reliable but is not guaranteed by MLS GRID, and that the use of the MLS GRID Data may be subject to an end user license agreement prescribed by the Member Participant’s applicable MLS if any and as amended from time to time. MLS GRID may, at its discretion, require use of other disclaimers as necessary to protect Member Participant, and/or their MLS from liability.
Based on information submitted to the MLS GRID. All data is obtained from various sources and may not have been verified by broker or MLS GRID. Supplied Open House Information is subject to change without notice. All information should be independently reviewed and verified for accuracy. Properties may or may not be listed by the office/agent presenting the information.
Privacy Policy / DMCA Notice / ADA Accessibility


This site is hosted, designed and copyright
© 1994 - 2026 by
Delta Media Group, Inc. -- Patent Pending --
Agent License Information: SL650045
8350 Savannah Trace Circle , Unit 102 | MLS# TB8557487
This condo located at 8350 Savannah Trace Circle , Unit 102, Tampa, FL 33615 is currently listed for sale with an asking price of $205,000. This property was built in 1984 and has 2 bedrooms and 2 full baths with 1122 sq. ft. Savannah Trace Circle , Unit 102 is located in the SAVANNAH TRACE I A CONDOM subdivision. Search SAVANNAH TRACE I A CONDOM real estate on pradeka.floridaexecutiverealty.com today.