
Pete Radeka
(813) 760-1979
(813) 760-1979
BEDS4
BATHS3 full
SQUARE FEET2,754
MLS#O6446386
STATUSActive
PROPERTY TYPEResidential - Single Family
SUBDIVISIONESTATES AT PARKSIDE
Property Description
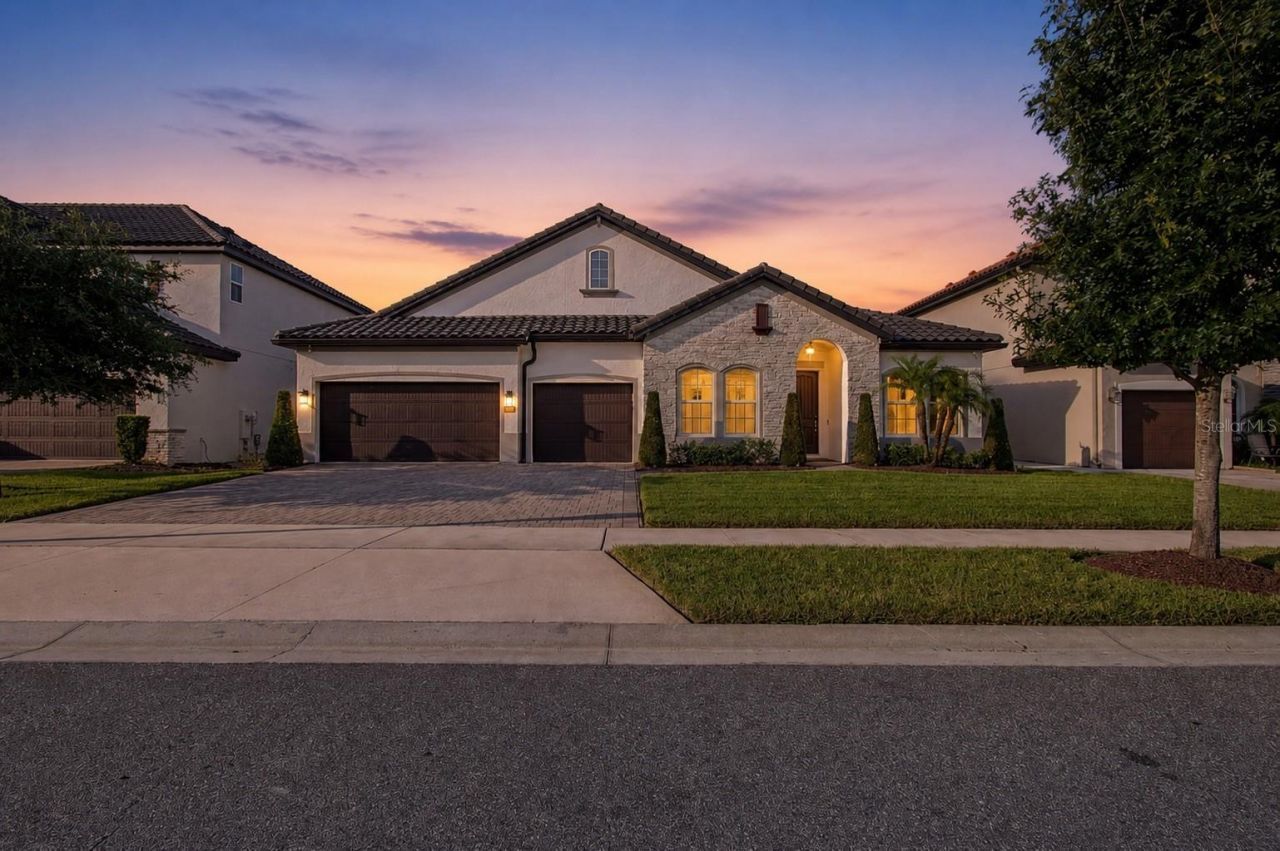
Exceptional Luxury Living in the Heart of Dr. Phillips! Welcome to this beautifully appointed 4-bedroom, 3-bath, 3-car garage, single-story home nestled within a boutique gated community. Meticulously maintained and truly cleaner than new, this residence shows like a model home and offers an exceptional combination of luxury finishes, privacy, resort-style outdoor living, and an unbeatable location. The thoughtfully designed outdoor living space creates a very private backyard retreat, featuring a custom decorative privacy wall that provides an intimate and beautifully finished setting for relaxing or entertaining. The resort-style heated saltwater pool features three stunning water features/walls, a sun ledge with bubbler, and a deepened bench with water jets. The pool area is enhanced by an elegant travertine deck, retractable screens, and a spacious lanai with summer kitchen, credenza, and stone accent wall. An outdoor Sonos speaker system creates the perfect ambiance for entertaining or unwinding in your private outdoor oasis. The beautifully landscaped front and rear yards feature professional landscaping, lighting, and outdoor turf, while gutters with a French drain system provide added functionality. The pool equipment was upgraded in 2026, including the filter, pump, and salt cell. Inside, the home continues to impress with custom closets, crown molding throughout, plantation shutters, and custom window treatments. Matching luxury vinyl plank flooring runs throughout the entire home-no carpet anywhere. A dedicated home office and tech center provide an ideal setup for work-from-home families, offering functional, organized spaces designed for today's connected lifestyle. An indoor Sonos speaker system adds to the home's elevated entertaining experience. Additional comfort and convenience features include an A/C UV light and cleaning system and a Culligan salt softener and whole-house reverse osmosis water filtration system. Beyond the home itself, residents enjoy the added lifestyle benefit of private community access to Dr. Phillips Community Park, providing convenient access to recreation and outdoor activities. Ideally located in the heart of Dr. Phillips, this home offers convenient access to Walt Disney World, Universal Orlando Resort, SeaWorld, Epic Universe, Orlando International Airport, major hospitals, premier shopping and dining, golf courses, and all that Orlando has to offer. With its exceptional condition, extensive upgrades, private backyard retreat, resort-style outdoor living, private park access, and prime location, this is a rare opportunity to experience the best of the Dr. Phillips lifestyle in a beautifully finished, move-in-ready home.
Property Features
Property Type: Residential - Single Family
Cooling: Central Air, Humidity Control, Zoned
Fenced: Yes
Garage: 3 car attached
Heating: Electric, Zoned
Home Style: Mediterranean
Lot Size: 0.18 Acres
Roof Type: Tile
Stories: 1.0
Taxes: $10,013
Year Built: 2018
Amenities
Built-in Features
Ceiling Fans(s)
Crown Molding
Eat-in Kitchen
In Wall Pest System
Kitchen/Family Room Combo
Open Floorplan
Pest Guard System
Solid Surface Counters
Thermostat
Tray Ceiling(s)
Walk-In Closet(s)
Window Treatments
Lighting
Other
Outdoor Grill
Outdoor Kitchen
Private Yard
Sidewalk
Feature Descriptions
Additional Rooms: Den/Library/Office, Family Room, Formal Dining Room Separate, Inside Utility
Appliances: Bar Fridge, Built-In Oven, Convection Oven, Cooktop, Dishwasher, Electric Water Heater, Exhaust Fan, Microwave, Range Hood, Refrigerator, Water Filtration System, Water Softener
Association Amenities: Gated, Playground, Pool
Builder: Meritage Homes
Community Features: Playground, Pool, Sidewalks, Street Lights
Days on Site: 14
Directions: From downtown take I-4W to Sandlake exit (74A), take right onto Sandlake. Go 2 miles to Apopka Vineland Rd and take a left. Follow 3 miles until you see Buena Vista Woods Blvd. Left and community is on the right
Energy Efficient: Appliances, HVAC, Insulation, Lighting, Thermostat, Water Heater, Windows
Exterior: Block, Stone, Stucco
Fencing: Other, Vinyl
Flood Zone Code: X
Flooring: Luxury Vinyl, Tile
Foundation: Slab
Garage Dimensions: 22x20
HOA Fee: 756/ Quarterly
HOA Y/N: Yes
Home Warranty Y/N: No
Listing Terms: Cash, Conventional, Other, VA Loan
Lot: Level, Sidewalk, Paved, Private
Lot Dimensions: 0.18
Model: Madrid II
Other Equipment: Irrigation Equipment, Private Yard
Ownership: Fee Simple
Parking: Garage Door Opener, Oversized
Parking Notes: Garage Door Opener, Oversized
Patio/Porch: Covered, Patio, Screened
Pets Allowed: Yes
Pool: Gunite, In Ground, Lap, Lighting, Salt Water
Property Attached Y/N: No
Property Sub-Type: Single Family Residence
Security: Gated Community, Security System, Smoke Detector(s)
Sewer: Public Sewer
Showing Instructions: Call Listing Agent, Listing Agent Must Accompany
Special Sale Provisions: None
Swimming Pool: Yes
Utilities: Cable Available, Electricity Connected, Phone Available, Sewer Connected, Water Available, Water Connected
Vegetation: Oak Trees, Trees/Landscaped
Water: Public
Water Access Y/N: No
Windows: ENERGY STAR Qualified Windows
Zoning: RES
Room Sizes
Great Room: 19x16
Dining Room: 12x12
Kitchen: 11x11
Office: 11x12
Primary Bedroom: 18x14
Bedroom 2: 13x10
Bedroom 3: 11x11
Bedroom 4: 12x12
Local Schools
High School: Lake Buena Vista High School
Middle School: Southwest Middle
Elementary School: Sand Lake Elem
Listed By / Shown By
Listed By
Agency Name: CHARLES RUTENBERG REALTY ORLANDO
Agency Contact: 407-622-2122
Shown By
Agent Name: Pete Radeka
Agent Phone: (813) 760-1979
Agency Title: Florida Executive Realty

Estimate Your Payment
Estimated Payment
$ 3,852.33 per month $2,668.23 Principal & Interest $834.42 Property Tax $349.68 Homeowner's InsuranceChange Payment Information

Member Participants (and their affiliated licensees, if applicable) shall indicate on their websites that IDX information is provided exclusively for consumers’ personal non-commercial use, that it may not be used for any purpose other than to identify prospective properties consumers may be interested in purchasing, that the data is deemed reliable but is not guaranteed by MLS GRID, and that the use of the MLS GRID Data may be subject to an end user license agreement prescribed by the Member Participant’s applicable MLS if any and as amended from time to time. MLS GRID may, at its discretion, require use of other disclaimers as necessary to protect Member Participant, and/or their MLS from liability.
Based on information submitted to the MLS GRID. All data is obtained from various sources and may not have been verified by broker or MLS GRID. Supplied Open House Information is subject to change without notice. All information should be independently reviewed and verified for accuracy. Properties may or may not be listed by the office/agent presenting the information.
Privacy Policy / DMCA Notice / ADA Accessibility


This site is hosted, designed and copyright
© 1994 - 2026 by
Delta Media Group, Inc. -- Patent Pending --
Agent License Information: SL650045
8037 Ludington Circle | MLS# O6446386
This single family home located at 8037 Ludington Circle, Orlando, FL 32836 is currently listed for sale with an asking price of $1,198,900. This property was built in 2018 and has 4 bedrooms and 3 full baths with 2754 sq. ft. Ludington Circle is located in the ESTATES AT PARKSIDE subdivision. Search ESTATES AT PARKSIDE real estate on pradeka.floridaexecutiverealty.com today.