
Pete Radeka
(813) 760-1979
(813) 760-1979
BEDS1
BATHS1 full
SQUARE FEET633
MLS#O6450602
STATUSActive
PROPERTY TYPEResidential - Condominium
SUBDIVISIONLA COSTA BRAVA LAKESIDE
Property Description
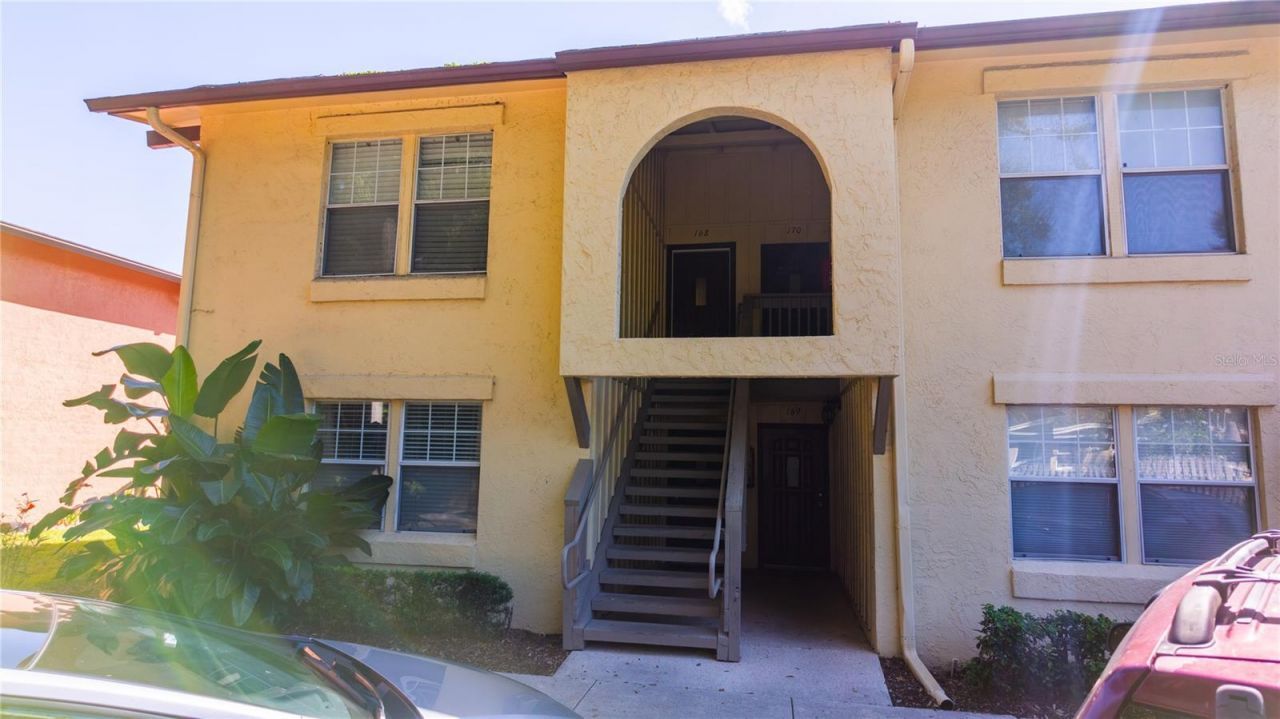
Centrally located in the SoDo district on the shores of Lake Pineloch, this lovely condominium in La Costa Brava offers all the luxury amenities of lakeside living including the opportunity to dock your watercraft for immediate access to 61 acres of skiable water. Whether you're looking for a fresh start, winter retreat, or investment opportunity, this one bedroom, one bath unit is offered fully furnished and outfitted down to the cookware! Truly turn key for immediate occupancy! Updated electrical, water heater and HVAC equipment replaced in 2017, and building roof replaced in 2023, your insurance agent is sure to be equally impressed with the clean four-point this unit provides. Schedule your showing today.
Property Features
Property Type: Residential - Condominium
Cooling: Central Air
Heating: Central, Electric
Lot Size: 0.29 Acres
Roof Type: Shingle
Stories: 2.0
Taxes: $2,284
Year Built: 1969
Amenities
Living Room/Dining Room Combo
Balcony
Feature Descriptions
Appliances: Dishwasher, Disposal, Dryer, Microwave, Range, Refrigerator, Washer
Body of Water: LAKE PINELOCH
Community Features: Community Mailbox, Fitness Center, Pool
Condo Fee: $506/ Monthly
Directions: From Michigan and Orange:Head East on Michigan. Turn right on Luthor LnTake immediate right.Turn left and follow one way access lane.Once on access lane, building is the third building on the left. Unit is at the north-most end of the building.
Exterior: Stucco
Flood Zone Code: X
Flooring: Epoxy, Laminate, Tile
Foundation: Slab
HOA Y/N: Yes
Home Warranty Y/N: No
Listing Terms: Cash, Conventional, FHA
Lot Dimensions: 0.29
Number of Pets: 2
Other Fees: $71/ Monthly
Ownership: Condominium
Pets Allowed: Cats OK, Dogs OK
Pets Restrictions: See rules attachment #35
Pets Weight (Max): 25
Pool: In Ground
Property Attached Y/N: No
Property Sub-Type: Condominium
Sewer: Public Sewer
Showing Instructions: Combination Lock Box
Special Sale Provisions: None
Special View Info: Water
Utilities: Electricity Connected, Water Connected
Water: See Remarks
Water Access: Lake
Water Access Y/N: Yes
Waterfront Features: Boat Ramp - Private, Fishing Pier
Zoning: R-3B
Room Sizes
Primary Bathroom: 11x14
Primary Bedroom: 5x8
Kitchen: 7.5x9
Dining Room: 10x10
Living Room: 13x16
Balcony/Porch/Lanai: 12x7
Local Schools
High School: Boone High
Middle School: Blankner School (K-8)
Elementary School: Blankner Elem
Listed By / Shown By
Listed By
Agency Name: COLDWELL BANKER REALTY
Agency Contact: 407-647-1211
Shown By
Agent Name: Pete Radeka
Agent Phone: (813) 760-1979
Agency Title: Florida Executive Realty

Estimate Your Payment
Estimated Payment
$ 466.98 per month $244.59 Principal & Interest $190.33 Property Tax $32.05 Homeowner's InsuranceChange Payment Information

Member Participants (and their affiliated licensees, if applicable) shall indicate on their websites that IDX information is provided exclusively for consumers’ personal non-commercial use, that it may not be used for any purpose other than to identify prospective properties consumers may be interested in purchasing, that the data is deemed reliable but is not guaranteed by MLS GRID, and that the use of the MLS GRID Data may be subject to an end user license agreement prescribed by the Member Participant’s applicable MLS if any and as amended from time to time. MLS GRID may, at its discretion, require use of other disclaimers as necessary to protect Member Participant, and/or their MLS from liability.
Based on information submitted to the MLS GRID. All data is obtained from various sources and may not have been verified by broker or MLS GRID. Supplied Open House Information is subject to change without notice. All information should be independently reviewed and verified for accuracy. Properties may or may not be listed by the office/agent presenting the information.
Privacy Policy / DMCA Notice / ADA Accessibility


This site is hosted, designed and copyright
© 1994 - 2026 by
Delta Media Group, Inc. -- Patent Pending --
Agent License Information: SL650045
754 E Michigan Street , Unit 168 | MLS# O6450602
This condo located at 754 E Michigan Street , Unit 168, Orlando, FL 32806 is currently listed for sale with an asking price of $109,900. This property was built in 1969 and has 1 bedrooms and 1 full baths with 633 sq. ft. E Michigan Street , Unit 168 is located in the LA COSTA BRAVA LAKESIDE subdivision. Search LA COSTA BRAVA LAKESIDE real estate on pradeka.floridaexecutiverealty.com today.