
Pete Radeka
(813) 760-1979
(813) 760-1979
BEDS4
BATHS3 full
SQUARE FEET2,689
MLS#A4699797
STATUSActive
PROPERTY TYPEResidential - Single Family
SUBDIVISIONSEAIRE
Property Description
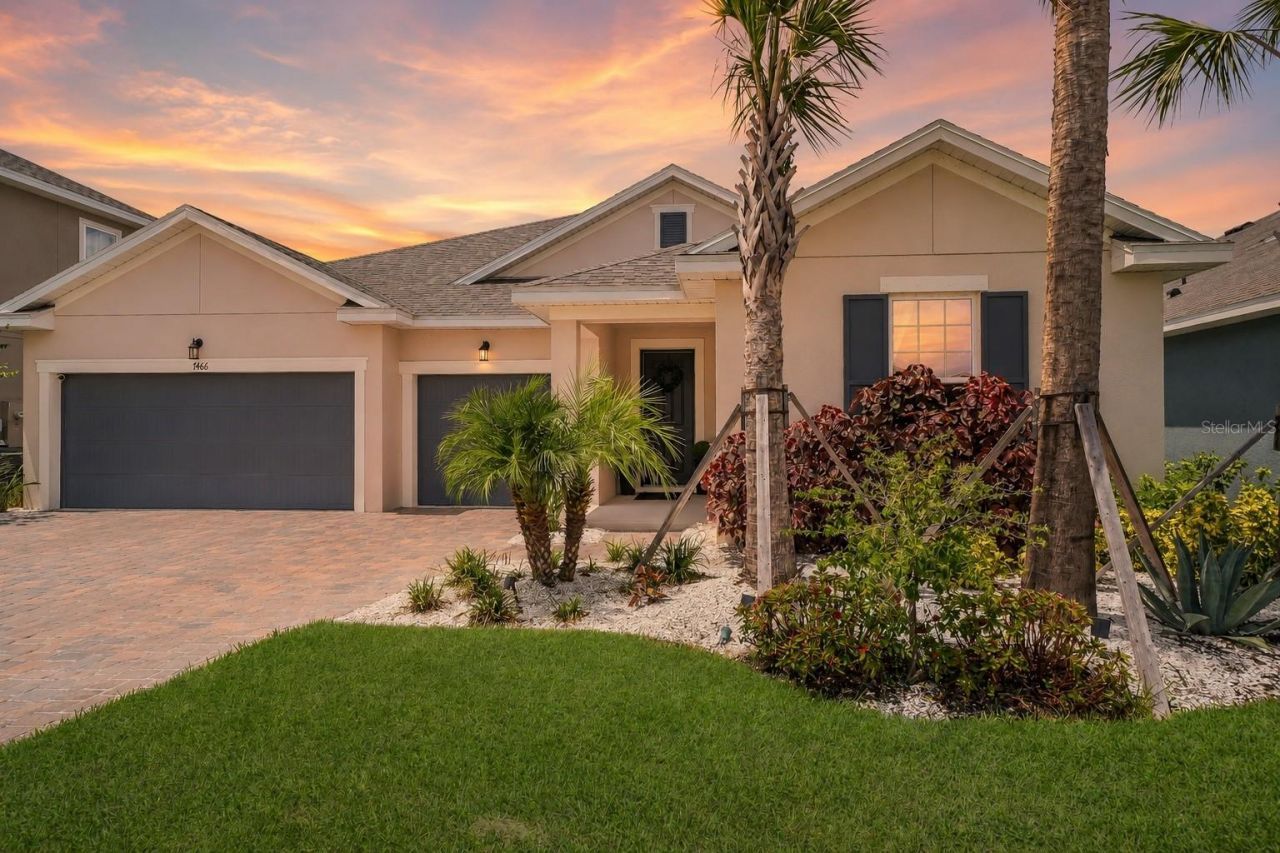
Preferred Lender is offering 1% of the loan amount as a lender credit towards buyers closing costs or interest rate buy-down on this specific home! Welcome to Seaire, an exciting lagoon community where resort-style amenities bring the ultimate vacation-at-home lifestyle to Parrish. At the heart of the community is a stunning 4-acre, crystal-clear Metro Lagoon featuring sandy beaches, swimmable waters, kayaking, paddleboarding, a swim-up bar, water slides, private cabanas, an in-water obstacle course, and year-round events. Located minutes from I-75 and I-275, Seaire provides easy access to Bradenton, Sarasota, St. Petersburg, Tampa, shopping, dining, schools, and the Gulf beaches of Anna Maria Island.Why wait for new construction when this exceptional 2024 home is move-in ready with over $175,000 in designer and lifestyle upgrades already completed? Showing like a model home, this impressive 4 bedroom, 3 bathroom residence offers nearly 2,700 sqft of living space on a premium lakefront lot with breathtaking panoramic water views.As you arrive, professional landscaping, a pavered driveway, and impressive curb appeal welcome you home. Stepping inside, the foyer features beadboard wainscoting, designer paint, and stylish finishes that continue throughout. Wood-look tile flooring flows through the main living areas, office, owner's suite, and owner's closet, creating a cohesive and sophisticated feel.The kitchen is sure to impress with quartz countertops, an oversized island, KitchenAid stainless steel appliances, a custom stainless steel vent hood, under-cabinet lighting, subway tile backsplash, and ample cabinetry. The living room features custom built-in cabinetry, an electric fireplace, and expansive sliding glass doors framing the peaceful water views. A built-in home theater provides the ultimate entertainment experience with a 100-inch projection screen and surround sound system.The owner's suite serves as a private retreat featuring a custom board and batten accent wall, tray ceiling, and waterfront views. The spa-inspired ensuite bathroom offers dual vanities and a massive two-person, seamless glass-enclosed shower complete with dual rain showerheads, dual wall-mounted showerheads, and two built-in benches. The spacious walk-in closet has been professionally customized with a built-in organization system. The split bedroom floorplan provides much-desired privacy for family members and guests.Step outside to your private backyard paradise featuring a brand-new heated pool and spa surrounded by beautiful new pavers and an expansive seamless screen enclosure designed to preserve the unobstructed water views. The pool, spa, lighting, and additional smart-home features can be controlled directly from your smartphone. Whether you are enjoying your morning coffee, cooling off on a sunny Florida afternoon, entertaining guests, or unwinding in the spa, this outdoor space was designed to be enjoyed year-round.Skip the construction process, builder delays, and expense of completing upgrades after closing. This extraordinary home combines the benefits of new construction with over $175,000 in custom upgrades, premium waterfront living, smart-home technology, and a luxurious outdoor retreat already waiting for you. Schedule your showing today!
Property Features
Property Type: Residential - Single Family
Cooling: Central Air
Garage: 3 car attached
Heating: Central
Lot Size: 0.17 Acres
Roof Type: Shingle
Stories: 1.0
Taxes: $12,279
Year Built: 2024
Amenities
Ceiling Fans(s)
Eat-in Kitchen
High Ceilings
Open Floorplan
Primary Bedroom Main Floor
Split Bedroom
Stone Counters
Walk-In Closet(s)
Sidewalk
Sliding Doors
Feature Descriptions
Additional Rooms: Great Room
Appliances: Built-In Oven, Cooktop, Dishwasher, Microwave, Range Hood
Body of Water: POND
Community Features: Community Mailbox, Deed Restrictions
Directions: From US-41 S, Turn left onto 69th St E/Erie Rd.
Exterior: Stucco
Fireplace: Electric, Living Room
Fireplace Y/N: Yes
Flood Zone Code: X
Flooring: Carpet, Tile
Foundation: Slab
Frontage Pond: 35
HOA Fee: 114.48/ Monthly
HOA Y/N: Yes
Home Warranty Y/N: No
Listing Terms: Cash, Conventional, FHA, VA Loan
Lot Dimensions: 0.17
Number of Pets: 2
Ownership: Fee Simple
Parking: Driveway
Parking Notes: Driveway
Patio/Porch: Covered, Front Porch, Screened
Pets Allowed: Number Limit, Yes
Pool: Heated, In Ground, Screen Enclosure
Property Attached Y/N: No
Property Sub-Type: Single Family Residence
Sewer: Public Sewer
Showing Instructions: Appointment Only, ShowingTime
Spa: Heated, In Ground
Special Sale Provisions: None
Swimming Pool: Yes
Utilities: BB/HS Internet Available, Cable Available, Public
Water: Public
Water Access Y/N: No
Waterfront Features: Pond
Water View: Pond
Zoning: PD-MU
Local Schools
High School: Palmetto High
Middle School: Buffalo Creek Middle
Elementary School: Barbara A. Harvey Elementary
Listed By / Shown By
Listed By
Agency Name: COLDWELL BANKER REALTY
Agency Contact: 941-383-6411
Shown By
Agent Name: Pete Radeka
Agent Phone: (813) 760-1979
Agency Title: Florida Executive Realty

Estimate Your Payment
Estimated Payment
$ 2,785.06 per month $1,557.67 Principal & Interest $1,023.25 Property Tax $204.14 Homeowner's InsuranceChange Payment Information

Member Participants (and their affiliated licensees, if applicable) shall indicate on their websites that IDX information is provided exclusively for consumers’ personal non-commercial use, that it may not be used for any purpose other than to identify prospective properties consumers may be interested in purchasing, that the data is deemed reliable but is not guaranteed by MLS GRID, and that the use of the MLS GRID Data may be subject to an end user license agreement prescribed by the Member Participant’s applicable MLS if any and as amended from time to time. MLS GRID may, at its discretion, require use of other disclaimers as necessary to protect Member Participant, and/or their MLS from liability.
Based on information submitted to the MLS GRID. All data is obtained from various sources and may not have been verified by broker or MLS GRID. Supplied Open House Information is subject to change without notice. All information should be independently reviewed and verified for accuracy. Properties may or may not be listed by the office/agent presenting the information.
Privacy Policy / DMCA Notice / ADA Accessibility


This site is hosted, designed and copyright
© 1994 - 2026 by
Delta Media Group, Inc. -- Patent Pending --
Agent License Information: SL650045
7466 Sea Manatee Street | MLS# A4699797
This single family home located at 7466 Sea Manatee Street , Parrish, FL 34219 is currently listed for sale with an asking price of $699,900. This property was built in 2024 and has 4 bedrooms and 3 full baths with 2689 sq. ft. Sea Manatee Street is located in the SEAIRE subdivision. Search SEAIRE real estate on pradeka.floridaexecutiverealty.com today.