
Pete Radeka
(813) 760-1979
(813) 760-1979
BEDS4
BATHS3 full
SQUARE FEET3,273
MLS#A4706205
STATUSActive
PROPERTY TYPEResidential - Single Family
SUBDIVISIONUNIVERSITY PLACE
Property Description
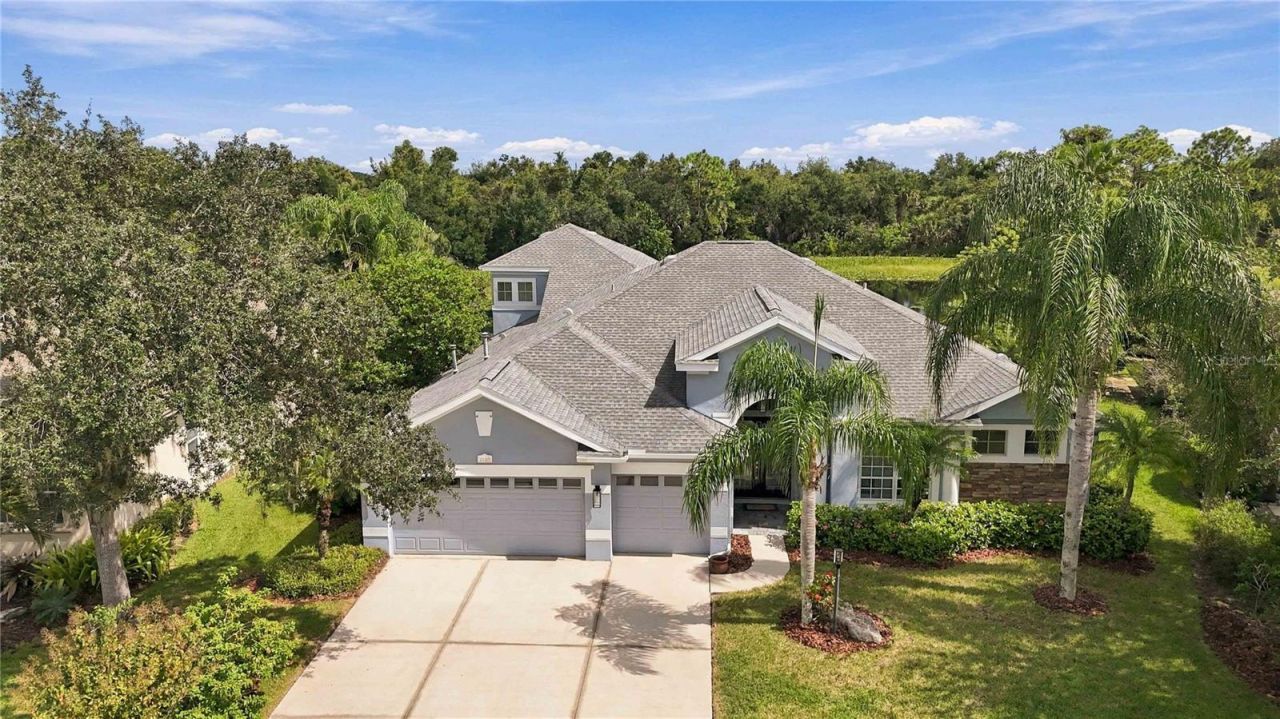
Beautifully Appointed Pool Home with Private Preserve Views in Gated University Place! Enjoy Florida living at its finest in this spacious 4BR 3BA home offering 3,273 sq ft of thoughtfully designed living space w/a dedicated office and an oversized second-floor bonus room. Situated on a picturesque homesite overlooking a tranquil pond and private preserve, this residence offers a wonderful blend of privacy, comfort and an exceptional lifestyle. The inviting interior features soaring ceilings, abundant natural light, and a beautifully updated kitchen with light cabinetry, quartz countertops, a stunning new backsplash and updated appliances. A convenient butler's kitchen area provides a pass-through to the dining room, making entertaining effortless. Additional highlights include a three-car garage, a fenced backyard, and a screened lanai surrounding a heated swimming pool. The pool area has been enhanced with new paver decking, a brand-new pool heater, and a new filtration system-creating the perfect setting for relaxing or entertaining while enjoying the peaceful water and preserve views.Significant improvements include a new roof in 2020, exterior repainting, and 2 new HVAC system 2026, along with new carpeting and updated kitchen appliances. With generous living spaces, versatile bonus areas, and inviting outdoor amenities, this home offers the ideal combination of functionality and Florida lifestyle.Located within the hidden jewel of the gated University Park community, residents enjoy an exceptional lifestyle with two community centers featuring resort-style swimming pools, a relaxing hot tub, a fitness center, scenic walking trails, and outdoor summer kitchens perfect for neighborhood gatherings.The location is equally impressive! Just minutes from premier shopping, dining, and entertainment at University Town Center, the area offers an outstanding selection of approximately 80 dining options and more than 300 stores and boutiques. Nearby conveniences include Whole Foods Market, Trader Joe's, Detwiler's Farm Market, Fresh Market, Publix, and Target. Enjoy easy access to downtown Sarasota and Bradenton, Sarasota-Bradenton International Airport, and the beautiful Gulf Coast beaches, including Siesta Key, Lido Key, Longboat Key, and Anna Maria Island. Approximately 8 miles to downtown Sarasota and 11 miles to Lido Key, this exceptional home delivers the perfect combination of location, lifestyle, and move-in-ready convenience. Discover all that University Park and the surrounding area have to provide!Matterport tour below : (copy and paste the link into your web browser) https://www.homes.com/property/7409-green-st-bradenton-fl/k8gg24s4fvk06/?dk=2hh2mp5v8whxd
Property Features
Property Type: Residential - Single Family
Cooling: Central Air
Garage: 3 car attached
Heating: Natural Gas
Home Style: Florida
Lot Size: 0.26 Acres
Roof Type: Shingle
Stories: 2.0
Taxes: $6,514
Year Built: 2004
Amenities
Built-in Features
Ceiling Fans(s)
Crown Molding
Eat-in Kitchen
Primary Bedroom Main Floor
Solid Wood Cabinets
Split Bedroom
Stone Counters
Walk-In Closet(s)
Window Treatments
Hurricane Shutters
Lighting
Rain Gutters
Feature Descriptions
Accessibility Features: Accessible Approach with Ramp
Additional Rooms: Bonus Room, Den/Library/Office, Family Room, Formal Living Room Separate, Inside Utility
Appliances: Dishwasher, Disposal, Dryer, Gas Water Heater, Microwave, Range, Refrigerator, Washer
Association Amenities: Fitness Center, Gated, Playground, Pool, Recreation Facilities, Spa/Hot Tub, Trail(s)
Builder: Inland Homes
Community Features: Association Recreation - Owned, Deed Restrictions, Fitness Center, Gated Community - No Guard, Playground, Pool, Sidewalks
Days on Site: 1
Directions: University Parkway to North on Cooper Creek, right into University Place, through visitors gate, right on Seven Oaks, right onto Green St, house is on the right.
Disaster Mitigation: Hurricane Shutters/Windows
Exterior: Block, Stucco
Flood Zone Code: X
Flooring: Carpet, Ceramic Tile, Tile
Foundation: Slab
Frontage Pond: 99
Garage Dimensions: 28x23
HOA Fee: 112/ Monthly
HOA Y/N: Yes
Home Warranty Y/N: No
Hot Tub: Yes
Listing Terms: Cash, Conventional, VA Loan
Lot: Conservation Area, Greenbelt, Oversized Lot, Paved, Private
Lot Dimensions: 0.26
Number of Pets: 3
Other Equipment: Irrigation Equipment
Ownership: Fee Simple
Parking: Driveway, Garage Door Opener
Parking Notes: Driveway, Garage Door Opener
Patio/Porch: Covered, Front Porch, Patio, Rear Porch, Screened
Pets Allowed: Breed Restrictions, Yes
Pets Restrictions: Np dangerous breeds - see HOA documents.
Pool: In Ground, Gunite, Pool Alarm, Salt Water, Screen Enclosure, Tile
Property Attached Y/N: No
Property Sub-Type: Single Family Residence
Security: Gated Community, Security Gate, Security System, Security System Owned, Smoke Detector(s)
Sewer: Public Sewer
Showing Instructions: Sentri Lock Box, Contact Call Center, Gate Code Required
Spa: Heated, In Ground
Special Sale Provisions: None
Swimming Pool: Yes
Utilities: Cable Available, Cable Connected, Electricity Connected, Natural Gas Connected, Public, Sewer Connected
Vegetation: Mature Landscaping, Trees/Landscaped
Water: Public
Water Access Y/N: No
Waterfront Features: Pond
Water View: Pond
Windows: Blinds, Drapes, Shutters, Window Treatments
Zoning: PDMU/WPE
Room Sizes
Living Room: 15x18
Dining Room: 11x14
Family Room: 17x17
Primary Bedroom: 13x18
Bedroom 2: 11x11
Bedroom 3: 12x12
Bedroom 4: 11x13
Bonus Room: 17x18
Kitchen: 13x16
Local Schools
High School: Braden River High
Middle School: Braden River Middle
Elementary School: Robert E Willis Elementary
Listed By / Shown By
Listed By
Agency Name: COLDWELL BANKER REALTY
Agency Contact: 941-907-1033
Shown By
Agent Name: Pete Radeka
Agent Phone: (813) 760-1979
Agency Title: Florida Executive Realty

Estimate Your Payment
Estimated Payment
$ 2,682.23 per month $1,891.51 Principal & Interest $542.83 Property Tax $247.89 Homeowner's InsuranceChange Payment Information

Member Participants (and their affiliated licensees, if applicable) shall indicate on their websites that IDX information is provided exclusively for consumers’ personal non-commercial use, that it may not be used for any purpose other than to identify prospective properties consumers may be interested in purchasing, that the data is deemed reliable but is not guaranteed by MLS GRID, and that the use of the MLS GRID Data may be subject to an end user license agreement prescribed by the Member Participant’s applicable MLS if any and as amended from time to time. MLS GRID may, at its discretion, require use of other disclaimers as necessary to protect Member Participant, and/or their MLS from liability.
Based on information submitted to the MLS GRID. All data is obtained from various sources and may not have been verified by broker or MLS GRID. Supplied Open House Information is subject to change without notice. All information should be independently reviewed and verified for accuracy. Properties may or may not be listed by the office/agent presenting the information.
Privacy Policy / DMCA Notice / ADA Accessibility


This site is hosted, designed and copyright
© 1994 - 2026 by
Delta Media Group, Inc. -- Patent Pending --
Agent License Information: SL650045
7409 Green Street | MLS# A4706205
This single family home located at 7409 Green Street, University Park, FL 34201 is currently listed for sale with an asking price of $849,900. This property was built in 2004 and has 4 bedrooms and 3 full baths with 3273 sq. ft. Green Street is located in the UNIVERSITY PLACE subdivision. Search UNIVERSITY PLACE real estate on pradeka.floridaexecutiverealty.com today.