
Pete Radeka
(813) 760-1979
(813) 760-1979
BEDS4
BATHS3 full
SQUARE FEET3,195
MLS#TB8555351
STATUSActive
PROPERTY TYPEResidential - Single Family
SUBDIVISIONWHITAKER ESTATES
Property Description
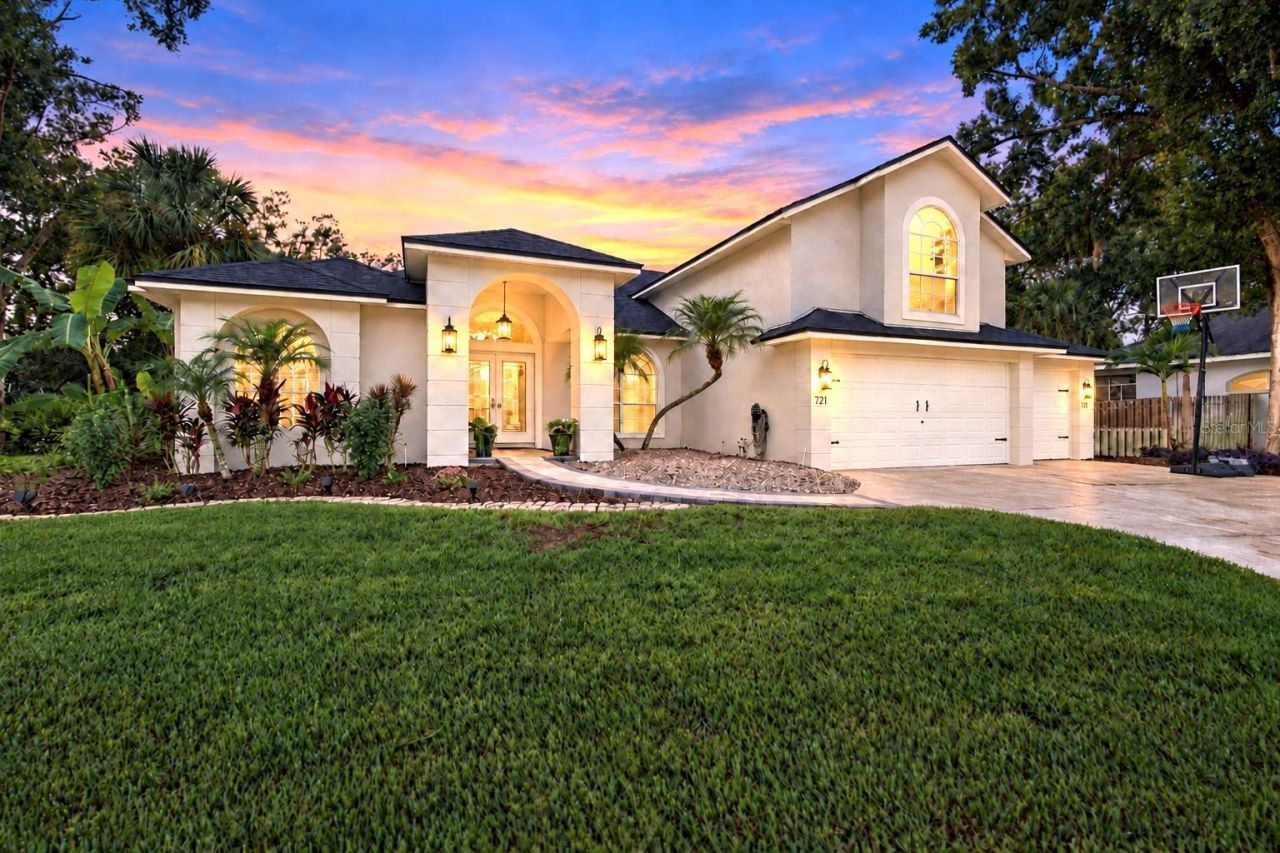
Tucked away on a quiet cul-de-sac in Tiffany Oak Manors in Lutz, this beautifully maintained home sits on an expansive 0.68-acre lot framed by mature oak trees, a sweeping lawn, and thoughtfully cultivated tropical landscaping. An inviting paver walkway leads to the covered, arched entrance, while an oversized three-car garage and generous driveway provide ample parking and storage.Inside, 3,195 square feet of living space includes four bedrooms, three full bathrooms, and an upstairs bonus room. High ceilings, architectural windows, and wood flooring create a bright, open feel. Separate living and dining rooms flow into the kitchen and adjoining family room, where large windows and sliding glass doors frame views of the screened pool and conservation greenery beyond. This is a home where the outdoor scenery becomes part of everyday living.The kitchen features custom cabinetry, stone countertops, a subway tile backsplash, and premium appliances, including a 48-inch Sub-Zero refrigerator, 36-inch Thermador six-burner gas convection range, Viking range hood, and Fisher & Paykel dual-drawer dishwasher. A spacious island with breakfast bar seating opens to the family room, while the casual dining area overlooks the pool and landscaped grounds.The split-bedroom floor plan positions the main-floor primary suite apart from the three additional bedrooms for added privacy. The suite offers dual closets with custom storage and an ensuite bath with dual vanities, a freestanding soaking tub, and a glass-enclosed walk-in shower. Upstairs, a generous bonus room provides flexibility for a media room, office, fitness space, or game room.The screened lanai extends the living space outdoors with covered seating and dining areas, a heated saltwater pool and spa, and room to unwind or entertain. Beyond the enclosure, the expansive lawn opens to conservation views and a picturesque pond, creating a peaceful backdrop for morning coffee or an afternoon by the pool.Improvements include a roof replacement in 2019, A/C replacement in 2020, bathroom remodels in 2021, and added attic insulation and a replacement water softener in 2024. The front walkway and patio deck were updated in 2024, along with pool resurfacing and conversion to saltwater. A new pool heater and pool pump followed in 2025. The HOA fee is just $300 annually, with no CDD fees, and the property is located outside the designated flood zone.Located near US Highway 41, with convenient access to I-275 and routes throughout Tampa Bay, this home keeps you connected to USF, shopping, dining, downtown Tampa, and Tampa International Airport. Enjoy the space and scenery of an established Lutz neighborhood with everyday conveniences within easy reach.
Property Features
Property Type: Residential - Single Family
Cooling: Central Air
Heating: Central
Home Style: Florida, Traditional
Lot Size: 0.68 Acres
Roof Type: Shingle
Stories: 2.0
Taxes: $6,155
Year Built: 1998
Amenities
Ceiling Fans(s)
Eat-in Kitchen
High Ceilings
Kitchen/Family Room Combo
Living Room/Dining Room Combo
Open Floorplan
Primary Bedroom Main Floor
Split Bedroom
Stone Counters
Thermostat
Walk-In Closet(s)
Lighting
Sidewalk
Feature Descriptions
Additional Rooms: Attic, Bonus Room, Breakfast Room Separate, Family Room, Formal Dining Room Separate, Formal Living Room Separate, Storage Rooms
Appliances: Convection Oven, Dishwasher, Disposal, Exhaust Fan, Gas Water Heater, Range Hood, Refrigerator, Tankless Water Heater, Water Softener
Community Features: Street Lights
Days on Site: 1
Directions: North on US 41, Right on Whitaker Rd, Right on to Raven Ridge, Left on Fayette Pl to property.
Exterior: Block, Concrete, Stucco
Flood Zone Code: X
Flooring: Carpet, Luxury Vinyl, Wood
Foundation: Slab
HOA Fee: 300/ Annually
HOA Y/N: Yes
Home Warranty Y/N: No
Listing Terms: Cash, Conventional
Lot: Conservation Area, Cul-De-Sac, In County, Landscaped, Oversized Lot, Sidewalk, Paved
Lot Dimensions: 0.68
Other Equipment: Irrigation Equipment
Ownership: Fee Simple
Parking: Garage Door Opener, Oversized, Parking Pad
Parking Notes: Garage Door Opener, Oversized, Parking Pad
Patio/Porch: Enclosed, Screened
Pets Allowed: Yes
Pets Restrictions: Buyers to verify any pet restrictions with the HOA
Pool: In Ground, Gunite, Heated
Property Attached Y/N: No
Property Sub-Type: Single Family Residence
Sewer: Septic Tank
Showing Instructions: Coming Soon - Allowing Showings, ShowingTime
Spa: Heated, In Ground
Special Sale Provisions: None
Swimming Pool: Yes
Utilities: Cable Available, Electricity Available, Phone Available, Public, Underground Utilities, Water Available
Vegetation: Mature Landscaping, Trees/Landscaped
Water: Public
Water Access Y/N: No
Zoning: PD
Room Sizes
Kitchen: 14x14
Dining Room: 13x11
Living Room: 17x14
Family Room: 21x17
Primary Bedroom: 27x14
Bedroom 2: 13x11
Bedroom 3: 13x11
Bedroom 4: 12x11
Bonus Room: 23x12
Local Schools
High School: Freedom-HB
Middle School: Liberty-HB
Elementary School: Maniscalco-HB
Listed By / Shown By
Listed By
Agency Name: ATTAIN REAL ESTATE
Agency Contact: 813-544-1414
Shown By
Agent Name: Pete Radeka
Agent Phone: (813) 760-1979
Agency Title: Florida Executive Realty

Estimate Your Payment
Estimated Payment
$ 2,438.60 per month $1,702.56 Principal & Interest $512.92 Property Tax $223.13 Homeowner's InsuranceChange Payment Information

Member Participants (and their affiliated licensees, if applicable) shall indicate on their websites that IDX information is provided exclusively for consumers’ personal non-commercial use, that it may not be used for any purpose other than to identify prospective properties consumers may be interested in purchasing, that the data is deemed reliable but is not guaranteed by MLS GRID, and that the use of the MLS GRID Data may be subject to an end user license agreement prescribed by the Member Participant’s applicable MLS if any and as amended from time to time. MLS GRID may, at its discretion, require use of other disclaimers as necessary to protect Member Participant, and/or their MLS from liability.
Based on information submitted to the MLS GRID. All data is obtained from various sources and may not have been verified by broker or MLS GRID. Supplied Open House Information is subject to change without notice. All information should be independently reviewed and verified for accuracy. Properties may or may not be listed by the office/agent presenting the information.
Privacy Policy / DMCA Notice / ADA Accessibility


This site is hosted, designed and copyright
© 1994 - 2026 by
Delta Media Group, Inc. -- Patent Pending --
Agent License Information: SL650045
721 Fayette Place | MLS# TB8555351
This single family home located at 721 Fayette Place , Lutz, FL 33549 is currently listed for sale with an asking price of $765,000. This property was built in 1998 and has 4 bedrooms and 3 full baths with 3195 sq. ft. Fayette Place is located in the WHITAKER ESTATES subdivision. Search WHITAKER ESTATES real estate on pradeka.floridaexecutiverealty.com today.