
Pete Radeka
(813) 760-1979
(813) 760-1979
BEDS4
BATHS3 full 1 partial
SQUARE FEET2,627
MLS#A4702245
STATUSActive
PROPERTY TYPEResidential - Single Family
SUBDIVISIONCOTTAGES AT BLU VISTA
Property Description
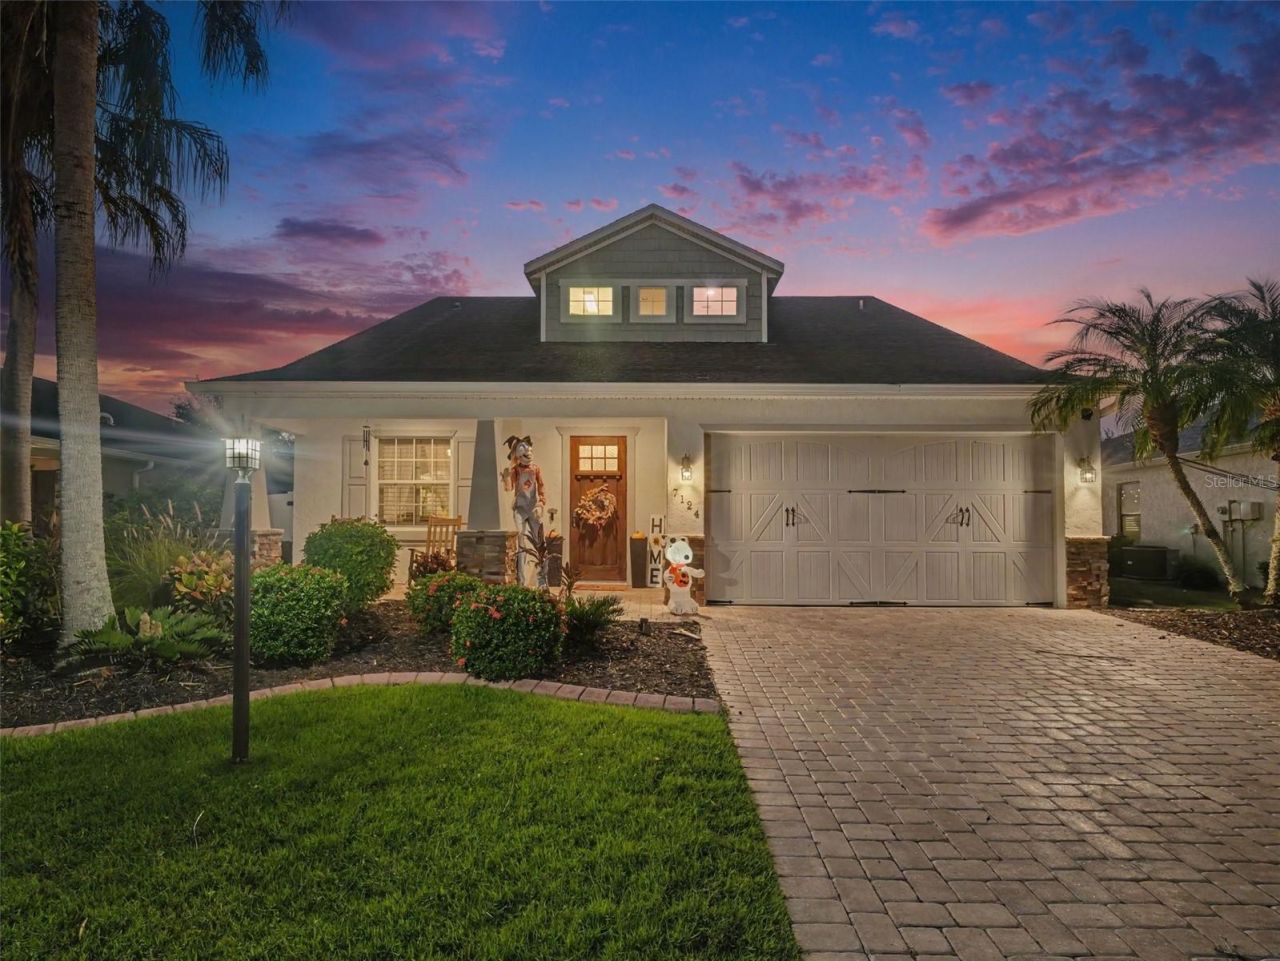
Welcome to the ultimate Florida outdoor lifestyle. From the moment you arrive, your eyes are drawn straight through to the screened lanai, where glowing string lights, a sparkling heated pool, and a soothing spa invite you to slow down and relax. Imagine waking up to hot coffee beside the water as morning mist rises off the calm lake. Beyond the enclosure, a fully fenced lawn leads to a private fire pit along the water's edge, backed by lush greenery and complete rear privacy. As day turns to dusk, the west-facing sky transforms into a dramatic canvas of purple, magenta, and gold, giving you front-row seats to Florida's finest sunsets right from your own backyard.Stepping back inside, the layout makes living and entertaining effortless. High ceilings, warm luxury vinyl plank flooring, and graceful architectural arches seamlessly connect the main living spaces. The remodeled kitchen sits right at the center of it all, equipped with crisp white cabinetry, granite counter space, a center island, and bar seating that looks straight through wide glass sliders to the pool and water beyond.The floor plan offers remarkable flexibility and room for everyone. On the main level, the spacious primary suite serves as a quiet retreat featuring a private bath and quick access to the main living areas. Upstairs, the second floor features a second full en-suite bedroom complete with its own private bath, along with two additional oversized bedrooms joined by a convenient Jack-and-Jill bath layout.Finished with key upgrades including two brand-new 2026 HVAC systems with 10-year warranties, and low HOA fees, the convenience of this position is tough to beat. Situated just minutes from the premier shopping and dining at University Town Center (UTC), you are also a short drive to vibrant downtown Sarasota, the white sands of Lido Beach, and the crystal waters of Longboat Key. It's an unmatchable blend of complete privacy, world-class Gulf Coast lifestyle, and effortless everyday convenience.
Property Features
Property Type: Residential - Single Family
Cooling: Central Air
Fenced: Yes
Garage: 2 car attached
Heating: Electric
Lot Size: 0.17 Acres
Roof Type: Shingle
Stories: 2.0
Taxes: $7,565
Year Built: 2009
Amenities
Ceiling Fans(s)
Open Floorplan
Primary Bedroom Main Floor
Solid Surface Counters
Walk-In Closet(s)
Window Treatments
Awning(s)
Hurricane Shutters
Lighting
Rain Gutters
Sidewalk
Feature Descriptions
Additional Rooms: Bonus Room, Family Room, Formal Living Room Separate
Appliances: Dishwasher, Disposal, Dryer, Electric Water Heater, Microwave, Range, Refrigerator, Washer
Community Features: Deed Restrictions, Park, Playground, Sidewalks
Days on Site: 26
Directions: Driving east on University Parkway, turn right to N Tuttle Blvd, turn left to Tellevast Rd, turn right to Prospect Rd, community on left hand side of road across from The Trails.
Exterior: Block, Stucco
Fencing: Fenced, Other
Flood Zone Code: A
Flooring: Carpet, Ceramic Tile, Luxury Vinyl
Foundation: Slab
Garage Dimensions: 21x21
HOA Fee: 365/ Semi-Annually
HOA Y/N: Yes
Home Warranty Y/N: No
Listing Terms: Cash, Conventional, FHA, VA Loan
Lot: Sidewalk, Paved
Lot Dimensions: 0.17
Other Equipment: Irrigation Equipment
Ownership: Fee Simple
Parking: Driveway
Parking Notes: Driveway
Patio/Porch: Front Porch, Patio, Screened
Pets Allowed: Yes
Pets Restrictions: Common household pets allowed. Check HOA documents for restrictions. Pets must be on a leash when outdoors.
Pool: Child Safety Fence, Heated, In Ground, Lighting, Salt Water, Solar Heat
Property Attached Y/N: No
Property Sub-Type: Single Family Residence
Sewer: Public Sewer
Showing Instructions: ShowingTime
Spa: Heated, In Ground, Swim Spa
Special Sale Provisions: None
Special View Info: Water
Swimming Pool: Yes
Utilities: Cable Available, Public
Vegetation: Trees/Landscaped
Water: Public
Water Access: Pond
Water Access Y/N: Yes
Water View: Pond
Windows: Blinds, Window Treatments
Zoning: PDR
Room Sizes
Family Room: 9.9x13.6
Kitchen: 14.6x14.5
Dining Room: 17x10.6
Living Room: 20x15
Primary Bedroom: 12.2x13.6
Laundry: 7.1x5
Bedroom 2: 16x12.8
Bedroom 3: 16x12.7
Bedroom 4: 17x12
Local Schools
High School: Southeast High
Middle School: Sara Scott Harllee Middle
Elementary School: Kinnan Elementary
Listed By / Shown By
Listed By
Agency Name: EXP REALTY, LLC
Agency Contact: 941-462-3321
Shown By
Agent Name: Pete Radeka
Agent Phone: (813) 760-1979
Agency Title: Florida Executive Realty

Estimate Your Payment
Estimated Payment
$ 2,707.13 per month $1,836.09 Principal & Interest $630.42 Property Tax $240.62 Homeowner's InsuranceChange Payment Information

Member Participants (and their affiliated licensees, if applicable) shall indicate on their websites that IDX information is provided exclusively for consumers’ personal non-commercial use, that it may not be used for any purpose other than to identify prospective properties consumers may be interested in purchasing, that the data is deemed reliable but is not guaranteed by MLS GRID, and that the use of the MLS GRID Data may be subject to an end user license agreement prescribed by the Member Participant’s applicable MLS if any and as amended from time to time. MLS GRID may, at its discretion, require use of other disclaimers as necessary to protect Member Participant, and/or their MLS from liability.
Based on information submitted to the MLS GRID. All data is obtained from various sources and may not have been verified by broker or MLS GRID. Supplied Open House Information is subject to change without notice. All information should be independently reviewed and verified for accuracy. Properties may or may not be listed by the office/agent presenting the information.
Privacy Policy / DMCA Notice / ADA Accessibility


This site is hosted, designed and copyright
© 1994 - 2026 by
Delta Media Group, Inc. -- Patent Pending --
Agent License Information: SL650045
7124 34th Street E | MLS# A4702245
This single family home located at 7124 34th Street E, Sarasota, FL 34243 is currently listed for sale with an asking price of $824,999. This property was built in 2009 and has 4 bedrooms and 3 full and 1 partial baths with 2627 sq. ft. 34th Street E is located in the COTTAGES AT BLU VISTA subdivision. Search COTTAGES AT BLU VISTA real estate on pradeka.floridaexecutiverealty.com today.