
Pete Radeka
(813) 760-1979
(813) 760-1979
BEDS4
BATHS2 full
SQUARE FEET2,188
MLS#L4961567
STATUSActive
PROPERTY TYPEResidential - Single Family
SUBDIVISIONHUNTERS RUN
Property Description
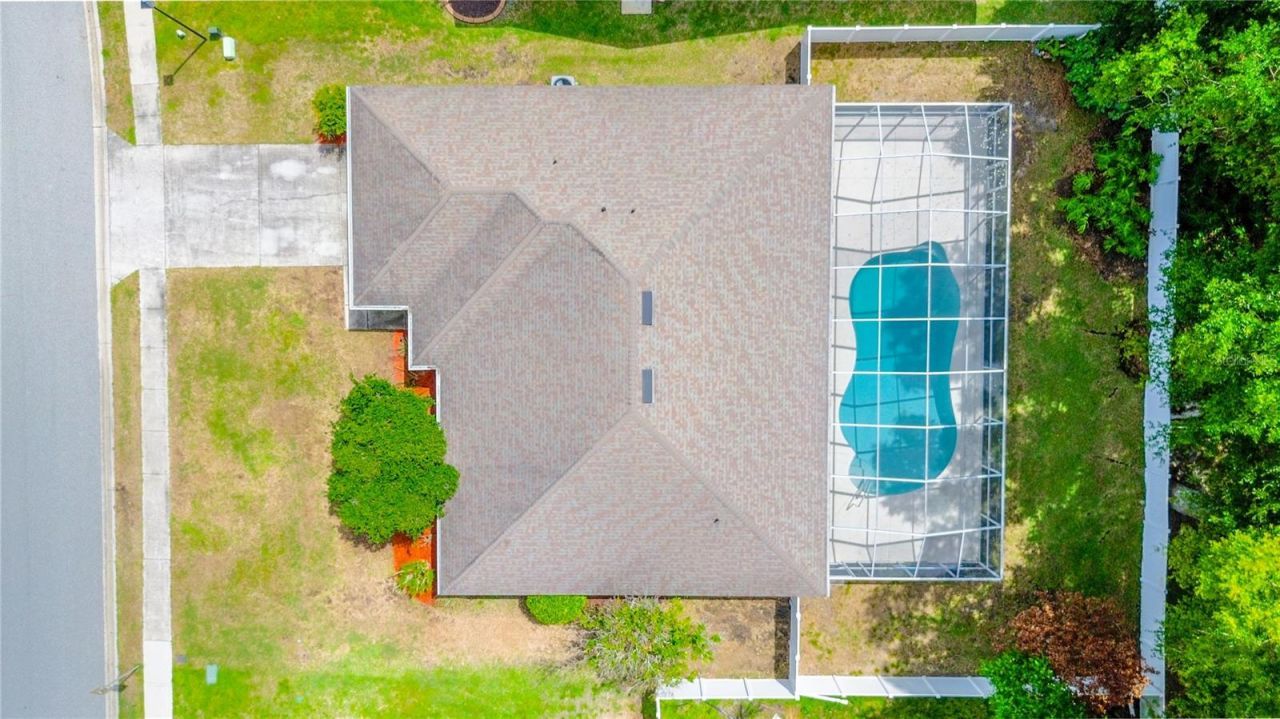
THE POOL GETS YOUR ATTENTION. THE UPGRADES SHOULD KEEP IT. Thoughtfully updated and exceptionally maintained, this 4-bedroom, 2-bath North Lakeland Florida pool home offers something today's buyers are looking for-CONFIDENCE in the home they are purchasing. With major system improvements, nearly $40,000 invested in PGT 5-layer hurricane impact windows, a newer A/C, updated pool systems, and thoughtful energy-conscious improvements already in place, this is a home designed to help you spend less time worrying about what comes next and more time enjoying the Florida lifestyle.Step inside to a FLEXible layout filled with natural light and effortless indoor-outdoor flow. New glass sliders throughout the main living spaces open directly to the screened lanai, pool, and fenced backyard-creating an easy connection between everyday living and entertaining.The outdoor living experience is where this home truly SHINES. Enjoy a heated saltwater pool enhanced with a chlorine-generating system and newer 5-ton, 14 SEER Ruud heat pump. Whether it's morning coffee poolside, Florida sunshine in the afternoon, or entertaining into the evening, the screened lanai and private backyard create your own Florida retreat.And then there's the POOLSIDE FLEX KITCHEN-a standout space buyers won't find in every pool home. With direct exterior and pool access, counter space, cooktop, and refrigerator, this unique secondary space makes pool days, game days, and entertaining EASY. Prefer a work-from-home setup or FLEX room? The space offers the versatility to adapt to your lifestyle.Florida-ready improvements add even more value and peace of mind: PGT 5-layer hurricane impact windows with polymer core, A/C (2021), roof (2018), water heater (2018), additional 6 inches of attic insulation with pest-control treatment, new glass sliders, rain gutters with front LeafFilter protection, fresh interior paint (2025), ceramic timber-plank tile in the primary bedroom (2025), one-piece vinyl flooring in three bedrooms, Bosch dishwasher, updated garbage disposal, shower ventilation fan, Ring video doorbell, Whirlpool washer and dryer, fresh exterior power washing, and Power Drive garage door opener (2024). Septic pumped & inspected (6/2026).The oversized garage measures approximately 23' deep x 21' wide x 8' high, adding valuable storage and functionality.The floor plan also offers future potential to create a more defined guest, work-from-home, or multi-use living area, allowing buyers to personalize the home's layout to fit their needs.Major improvements. Storm protection. Energy-conscious updates. FLEXible living. And a backyard built around the Florida lifestyle.Before you buy another Florida pool home-COMPARE THE WINDOWS. COMPARE THE SYSTEMS. COMPARE THE UPGRADES.707 Powder Horn Row is more than a home with a pool. It's a home where many of the BIG improvements have already been made.NOW...ENJOY THE POOL.Have a Blessed Day~!~
Property Features
Property Type: Residential - Single Family
Cooling: Central Air
Garage: 2 car attached
Heating: Central
Lot Size: 0.25 Acres
Roof Type: Shingle
Stories: 1.0
Taxes: $4,768
Year Built: 1991
Amenities
Ceiling Fans(s)
Primary Bedroom Main Floor
Solid Surface Counters
Thermostat
Walk-In Closet(s)
Window Treatments
Lighting
Private Mailbox
Rain Gutters
Sidewalk
Sliding Doors
Feature Descriptions
Additional Rooms: Interior In-Law Suite w/No Private Entry
Appliances: Dishwasher, Disposal, Dryer, Electric Water Heater, Microwave, Range, Refrigerator, Washer
Days on Site: 75
Directions: 98-N, Go East on Marcum Rd to Old Polk City Rd, Continue Left on Old Polk City Rd, Left into Hunters Run Subdivision, Left onto Gunpowder, Left onto Powder Horn Row-Home on Left.
Exterior: Block, Stucco
Flood Zone Code: X
Flooring: Carpet, Tile, Vinyl
Foundation: Slab
HOA Fee: 29.75/ Monthly
HOA Y/N: Yes
Home Warranty Y/N: No
Listing Terms: Cash, Conventional, FHA, USDA Loan, VA Loan
Lot Dimensions: 0.25
Number of Pets: 3
Other Equipment: Irrigation Equipment
Ownership: Fee Simple
Parking: Driveway, Garage Door Opener
Parking Notes: Driveway, Garage Door Opener
Pets Allowed: Number Limit, Yes
Pets Restrictions: No animals, livestock or poultry shall be raised, bred, or kept on any Lot. Dogs, cats and other household pets may be kept provided they are not for commercial purposes and they must be maintained in a fence area or on a leash-LIMIT 3 PER HOUSEHOLD.
Pool: Chlorine Free, Gunite, Heated, In Ground, Salt Water, Screen Enclosure
Property Attached Y/N: No
Property Sub-Type: Single Family Residence
Security: Smoke Detector(s)
Sewer: Septic Tank
Showing Instructions: Combination Lock Box, See Remarks, ShowingTime
Special Sale Provisions: None
Swimming Pool: Yes
Utilities: BB/HS Internet Available, Cable Available, Electricity Connected, Phone Available, Water Connected
Vegetation: Mature Landscaping
Water: Public
Water Access Y/N: No
Windows: Blinds
Room Sizes
Living Room: 16x19
Kitchen: 14.11x13
Dining Room: 14x11
Primary Bedroom: 17x13
Primary Bathroom: 14x12
Bedroom 2: 13x11
Bathroom 2: 10.1x4.11
Bedroom 3: 14x11
Bedroom 4: 14x10.11
Laundry: 7x5.1
Balcony/Porch/Lanai: 60.5x23
Dinette: 15x10
Foyer: 6x7
Local Schools
High School: Lake Gibson High
Middle School: Lake Gibson Middle/Junio
Elementary School: Wendell Watson Elem
Listed By / Shown By
Listed By
Agency Name: S & D REAL ESTATE SERVICE LLC
Agency Contact: 863-824-7169
Shown By
Agent Name: Pete Radeka
Agent Phone: (813) 760-1979
Agency Title: Florida Executive Realty

Estimate Your Payment
Estimated Payment
$ 1,492.33 per month $968.12 Principal & Interest $397.33 Property Tax $126.88 Homeowner's InsuranceChange Payment Information

Member Participants (and their affiliated licensees, if applicable) shall indicate on their websites that IDX information is provided exclusively for consumers’ personal non-commercial use, that it may not be used for any purpose other than to identify prospective properties consumers may be interested in purchasing, that the data is deemed reliable but is not guaranteed by MLS GRID, and that the use of the MLS GRID Data may be subject to an end user license agreement prescribed by the Member Participant’s applicable MLS if any and as amended from time to time. MLS GRID may, at its discretion, require use of other disclaimers as necessary to protect Member Participant, and/or their MLS from liability.
Based on information submitted to the MLS GRID. All data is obtained from various sources and may not have been verified by broker or MLS GRID. Supplied Open House Information is subject to change without notice. All information should be independently reviewed and verified for accuracy. Properties may or may not be listed by the office/agent presenting the information.
Privacy Policy / DMCA Notice / ADA Accessibility


This site is hosted, designed and copyright
© 1994 - 2026 by
Delta Media Group, Inc. -- Patent Pending --
Agent License Information: SL650045
707 Powder Horn Row | MLS# L4961567
This single family home located at 707 Powder Horn Row, Lakeland, FL 33809 is currently listed for sale with an asking price of $435,000. This property was built in 1991 and has 4 bedrooms and 2 full baths with 2188 sq. ft. Powder Horn Row is located in the HUNTERS RUN subdivision. Search HUNTERS RUN real estate on pradeka.floridaexecutiverealty.com today.