
Pete Radeka
(813) 760-1979
(813) 760-1979
BEDS2
BATHS2 full
SQUARE FEET1,224
MLS#G5119113
STATUSActive
PROPERTY TYPEResidential - Mobile Home
SUBDIVISIONLAKE N GOLF ESTATES
Property Description
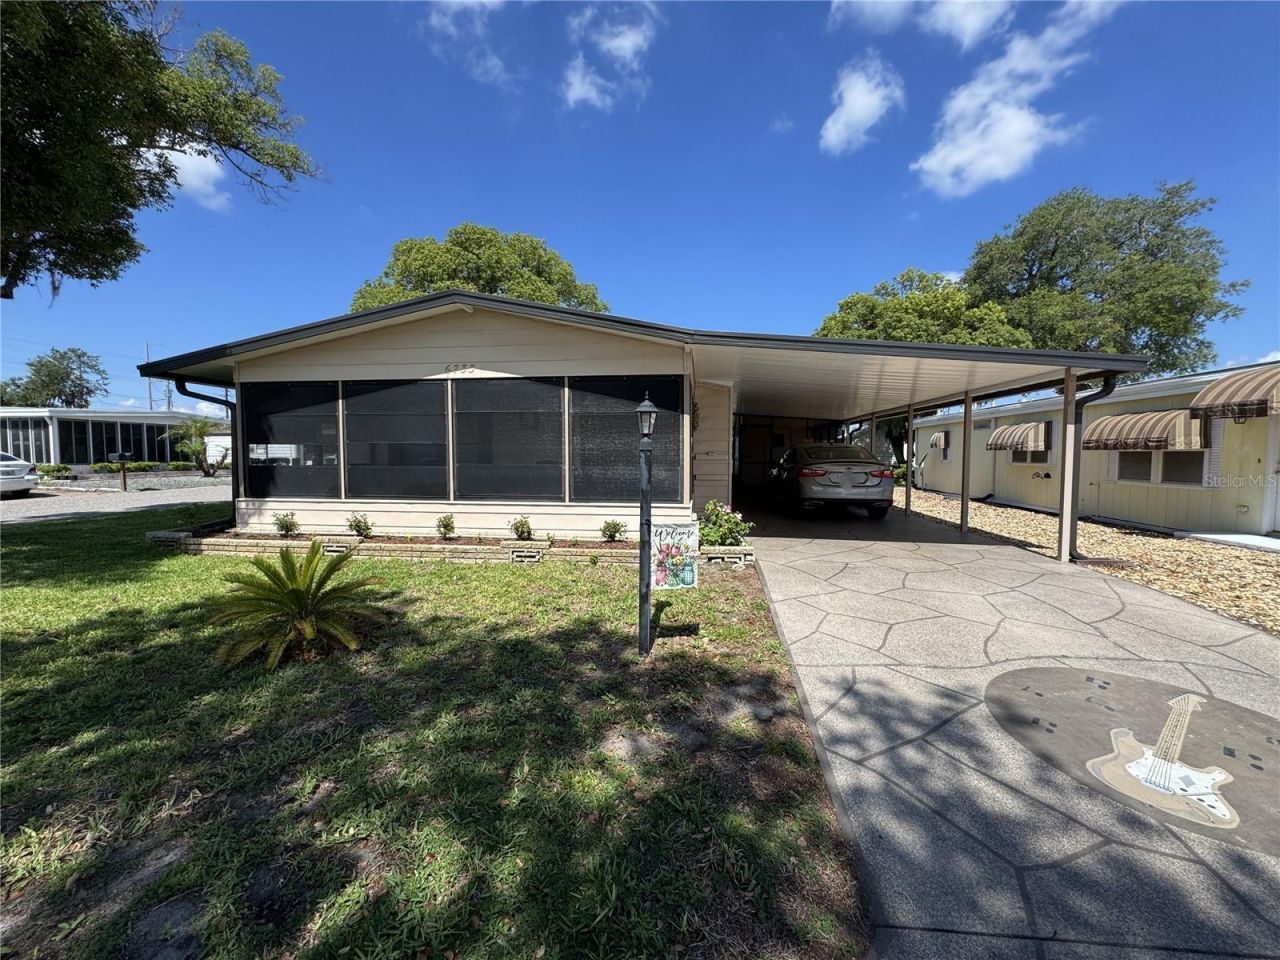
Charming 2-Bedroom, 2-Bath Home on a Corner Lot Near Lake Henry! Welcome to this beautifully maintained 2-bedroom, 2-bathroom home, where pride of ownership shines from the moment you arrive! From the unique guitar-themed driveway artwork to the immaculate interior, this inviting home is ready for you to move in and enjoy. A new HVAC system installed in 2026 adds to the home's appeal. Situated on a desirable corner lot, the home is located on a street leading directly to the community boat dock overlooking scenic Lake Henry. Whether you enjoy spending time on the water, participating in community activities, or simply relaxing and socializing with neighbors, this location offers plenty of opportunities to enjoy the Florida lifestyle. Inside, the thoughtfully designed floor plan features a bright kitchen with white cabinetry, white appliances, and a convenient center island with seating-perfect for casual meals or morning coffee. Just off the kitchen, the indoor laundry area offers upper cabinets for added storage and organization. The formal dining room features a built-in china cabinet, providing a lovely setting for entertaining family and friends. Adjacent to the dining area, the family room flows seamlessly into the home's entertaining spaces, with sliding glass doors leading to an oversized lanai that spans nearly the entire width of the home. This generous outdoor living area offers plenty of room to relax, entertain, and enjoy Florida's beautiful weather. Both bedrooms offer convenient access to their own bathrooms, providing added privacy and comfort for residents and overnight guests alike. Residents enjoy an active community lifestyle with a variety of amenities and social events offered throughout the month. Conveniently located near shopping, medical facilities, restaurants, and live entertainment, this home also provides easy access to the recreational opportunities and social activities available within the community. Come discover the charm, comfort, and lifestyle this inviting home has to offer!
Property Features
Property Type: Residential - Mobile Home
Cooling: Central Air
Heating: Central, Electric
Lot Size: 0.10 Acres
Roof Type: Shingle
Stories: 1.0
Taxes: $329
Year Built: 1985
Amenities
Built-in Features
Ceiling Fans(s)
Primary Bedroom Main Floor
Walk-In Closet(s)
Window Treatments
Rain Gutters
Storage
Feature Descriptions
Appliances: Dishwasher, Microwave, Range, Refrigerator
Association Amenities: Clubhouse, Lobby Key Required, Pool, Recreation Facilities
Community Features: Clubhouse, Golf Carts OK, Pool
Days on Site: 3
Directions: Take Hwy 27 S from Davenport towards Winter Haven. Turn Right onto Lucerne Park Road. Turn right onto Brentwood Dr. Turn left onto Princeton Dr. Turn right onto Kensington Dr. Home is on your left.
Exterior: Metal Siding, Vinyl Siding
Flood Zone Code: X
Flooring: Laminate
Foundation: Crawlspace
HOA Fee: 550/ Annually
HOA Y/N: Yes
Home Warranty Y/N: No
Lot Dimensions: 0.1
Ownership: Fee Simple
Pets Allowed: No
Property Attached Y/N: No
Property Sub-Type: Manufactured Home
Senior Community: Yes
Sewer: Public Sewer
Showing Instructions: Appointment Only, Combination Lock Box, Lock Box Coded, ShowingTime
Special Sale Provisions: None
Utilities: Cable Available, Cable Connected, Electricity Available, Electricity Connected, Public, Sewer Available, Sewer Connected, Water Available, Water Connected
Water: Public
Water Access Y/N: No
Room Sizes
Living Room: 18x25
Dining Room: 11x13
Kitchen: 11x13
Primary Bedroom: 12x16
Bedroom 2: 10x11
Listed By / Shown By
Listed By
Agency Name: FLORIDA REALTY MARKETPLACE
Agency Contact: 863-877-1915
Shown By
Agent Name: Pete Radeka
Agent Phone: (813) 760-1979
Agency Title: Florida Executive Realty

Estimate Your Payment
Estimated Payment
$ 444.02 per month $368.33 Principal & Interest $27.42 Property Tax $48.27 Homeowner's InsuranceChange Payment Information

Member Participants (and their affiliated licensees, if applicable) shall indicate on their websites that IDX information is provided exclusively for consumers’ personal non-commercial use, that it may not be used for any purpose other than to identify prospective properties consumers may be interested in purchasing, that the data is deemed reliable but is not guaranteed by MLS GRID, and that the use of the MLS GRID Data may be subject to an end user license agreement prescribed by the Member Participant’s applicable MLS if any and as amended from time to time. MLS GRID may, at its discretion, require use of other disclaimers as necessary to protect Member Participant, and/or their MLS from liability.
Based on information submitted to the MLS GRID. All data is obtained from various sources and may not have been verified by broker or MLS GRID. Supplied Open House Information is subject to change without notice. All information should be independently reviewed and verified for accuracy. Properties may or may not be listed by the office/agent presenting the information.
Privacy Policy / DMCA Notice / ADA Accessibility


This site is hosted, designed and copyright
© 1994 - 2026 by
Delta Media Group, Inc. -- Patent Pending --
Agent License Information: SL650045
6733 Kensington Drive Ne | MLS# G5119113
This single family home located at 6733 Kensington Drive Ne, Winter Haven, FL 33881 is currently listed for sale with an asking price of $165,500. This property was built in 1985 and has 2 bedrooms and 2 full baths with 1224 sq. ft. Kensington Drive Ne is located in the LAKE N GOLF ESTATES subdivision. Search LAKE N GOLF ESTATES real estate on pradeka.floridaexecutiverealty.com today.