
Pete Radeka
(813) 760-1979
(813) 760-1979
BEDS3
BATHS1 full
SQUARE FEET1,489
MLS#TB8559370
STATUSActive
PROPERTY TYPEResidential - Single Family
SUBDIVISIONMILES PINES
Property Description
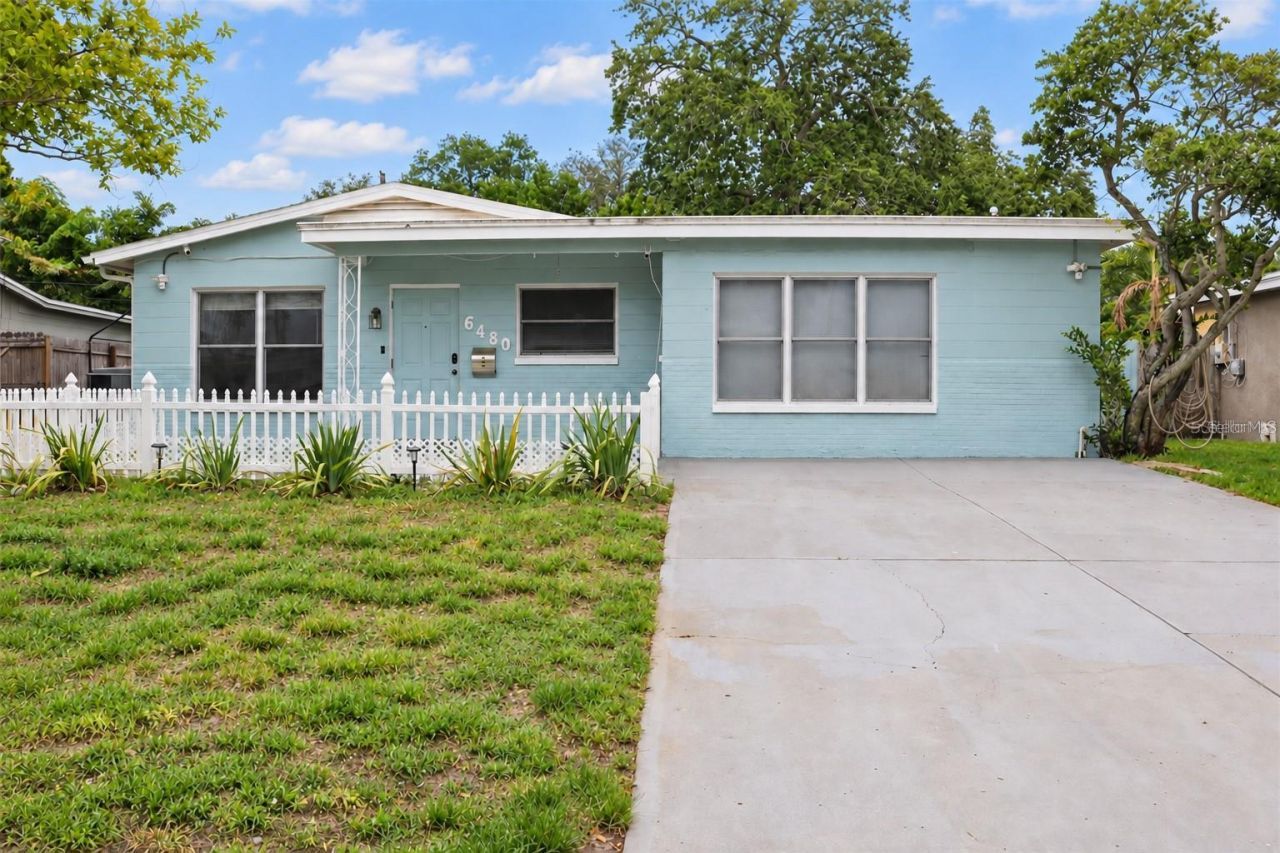
Space, flexibility, and a convenient St. Pete location! Welcome to 6480 34th Terrace N, offering 4 bedrooms and 2 bathrooms across 1,489 heated square feet, with 1,541 total square feet. The layout includes 3 bedrooms and 1 bathroom in the main home, plus an attached 1-bedroom, 1-bathroom mother-in-law suite with its own private entrance-an excellent option for extended family or guests seeking added privacy.The main home features an inviting kitchen with quartz countertops, stainless steel appliances, an island, and pantry storage. The kitchen connects to the living area for easy everyday gathering, while a separate family room provides additional space to relax or entertain. Outside, the generous backyard offers room for outdoor dining, gardening, and creating your own retreat.Enjoy nearby shopping and dining at Tyrone Square and outdoor recreation at Walter Fuller Park, featuring trails, pickleball, tennis, and a dog park. Spend weekends exploring Treasure Island and Madeira Beach, enjoying the waterfront restaurants and shops at John's Pass Village & Boardwalk, or discovering downtown St. Petersburg and the St. Pete Pier.With a versatile layout, a privately accessed in-law suite, and a location that connects you to so much of St. Pete, this home offers a welcoming place to enjoy the Florida lifestyle.
Property Features
Property Type: Residential - Single Family
Cooling: Central Air
Fenced: Yes
Heating: Central
Lot Size: 0.18 Acres
Roof Type: Concrete
Stories: 1.0
Taxes: $7,189
Year Built: 1956
Amenities
Primary Bedroom Main Floor
Window Treatments
Feature Descriptions
Appliances: Dishwasher, Dryer, Electric Water Heater, Microwave, Range, Refrigerator
Directions: From 66th Street N, head east on 38th Avenue N. Turn right onto 64th Street N, then right onto 34th Terrace N. Continue to 6480 34th Terrace N.
Exterior: Block
Fencing: Fenced
Flood Zone Code: x
Flooring: Carpet, Vinyl
Foundation: Slab
Home Warranty Y/N: No
Lot Dimensions: 0.18
Other Equipment: Irrigation Equipment
Ownership: Fee Simple
Pets Allowed: Yes
Property Attached Y/N: No
Property Sub-Type: Single Family Residence
Sewer: Public Sewer
Showing Instructions: 24 Hour Notice, Appointment Only
Special Sale Provisions: None
Utilities: Cable Connected, Electricity Connected, Phone Available, Sewer Connected, Water Connected
Water: None
Water Access Y/N: No
Room Sizes
Kitchen: 12x13
Living Room: 20x15
Primary Bedroom: 10x12
Local Schools
High School: Dixie Hollins High-PN
Middle School: Tyrone Middle-PN
Elementary School: Westgate Elementary-PN
Listed By / Shown By
Listed By
Agency Name: DALTON WADE INC
Agency Contact: 888-668-8283
Shown By
Agent Name: Pete Radeka
Agent Phone: (813) 760-1979
Agency Title: Florida Executive Realty

Estimate Your Payment
Estimated Payment
$ 1,605.72 per month $890.00 Principal & Interest $599.08 Property Tax $116.64 Homeowner's InsuranceChange Payment Information

Member Participants (and their affiliated licensees, if applicable) shall indicate on their websites that IDX information is provided exclusively for consumers’ personal non-commercial use, that it may not be used for any purpose other than to identify prospective properties consumers may be interested in purchasing, that the data is deemed reliable but is not guaranteed by MLS GRID, and that the use of the MLS GRID Data may be subject to an end user license agreement prescribed by the Member Participant’s applicable MLS if any and as amended from time to time. MLS GRID may, at its discretion, require use of other disclaimers as necessary to protect Member Participant, and/or their MLS from liability.
Based on information submitted to the MLS GRID. All data is obtained from various sources and may not have been verified by broker or MLS GRID. Supplied Open House Information is subject to change without notice. All information should be independently reviewed and verified for accuracy. Properties may or may not be listed by the office/agent presenting the information.
Privacy Policy / DMCA Notice / ADA Accessibility


This site is hosted, designed and copyright
© 1994 - 2026 by
Delta Media Group, Inc. -- Patent Pending --
Agent License Information: SL650045
6480 34th Terrace N | MLS# TB8559370
This single family home located at 6480 34th Terrace N, Saint Petersburg, FL 33710 is currently listed for sale with an asking price of $399,900. This property was built in 1956 and has 3 bedrooms and 1 full baths with 1489 sq. ft. 34th Terrace N is located in the MILES PINES subdivision. Search MILES PINES real estate on pradeka.floridaexecutiverealty.com today.