
Pete Radeka
(813) 760-1979
(813) 760-1979
BEDS2
BATHS2 full
SQUARE FEET1,335
MLS#TB8557959
STATUSActive
PROPERTY TYPEResidential - Condominium
SUBDIVISIONISLAND POINT 1 CONDO
Property Description
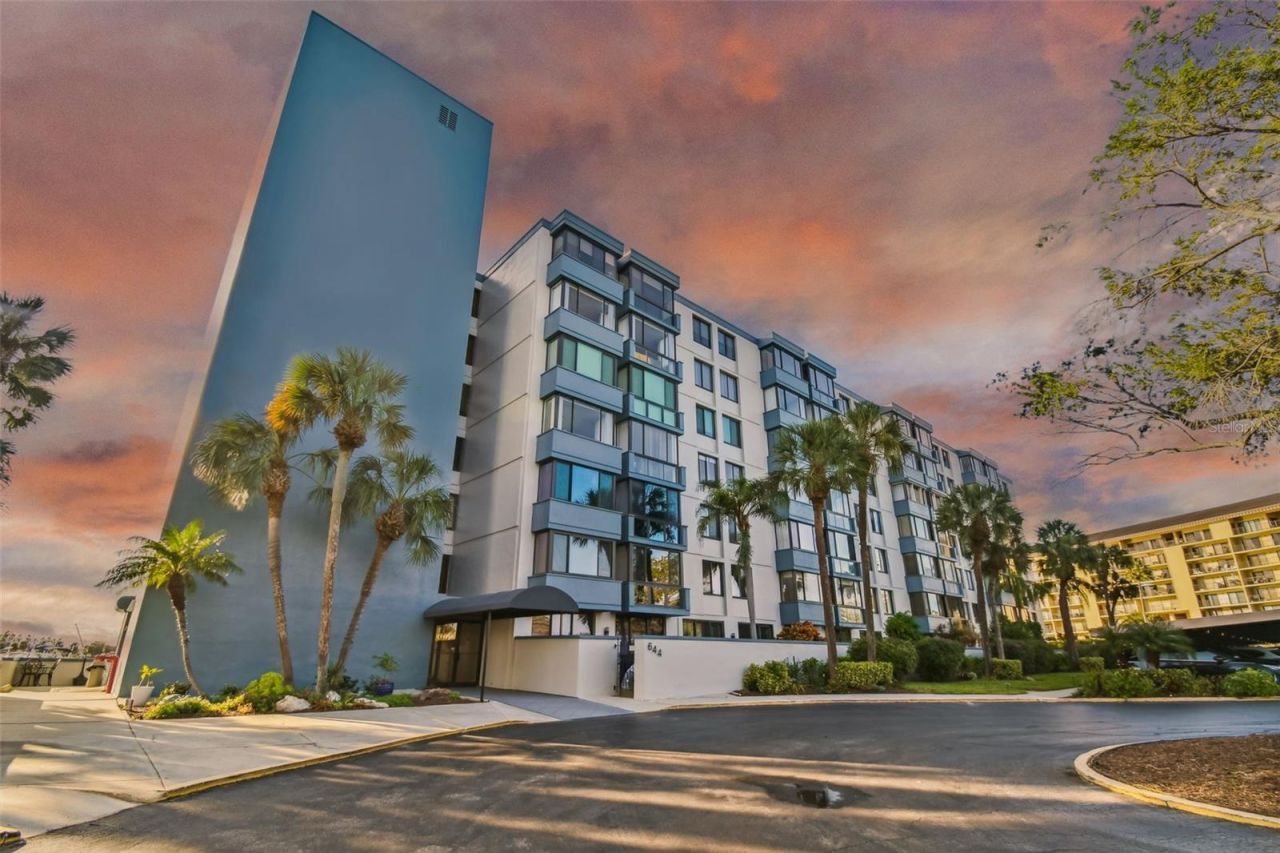
DISCOVER THE CONDO YOU'VE BEEN WAITING FOR! This MOVE-IN-READY ISLAND RETREAT offers IMPACT WINDOWS, an updated kitchen, and COVERED PARKING! This beautifully maintained, FULLY FURNISHED condo features PGT WinGuard impact-rated, vinyl, Low-E windows installed in 2022 with a transferable lifetime warranty. The kitchen was reimagined in 2018 with sleek white cabinetry, WHITE AND GRAY MARBLE COUNTERTOPS, a coordinating backsplash, stainless steel cabinet hardware, and Samsung appliances. Both the primary and guest bathrooms were completely renovated in 2015. Updated flooring in the living area and kitchen complements the inviting interior, while spacious rooms and large windows create a LIGHT AND BRIGHT atmosphere. The living room's FLOOR-TO-CEILING WINDOWS with remote-controlled shades bring the outdoors into your living space. COVERED PARKING SPACE #54 adds everyday convenience. Enjoy waterfront amenities including a pool, boat docks available to residents on a first-come basis, a fishing dock, and a KAYAK LAUNCH WITH STORAGE. This block-construction building has completed a painting and envelope project. Island Point allows one rental per year, with a maximum of nine units rented at a time, following one year of ownership; proposed tenants require an application and approval. New buyers may bring ONE CAT OR DOG, subject to restrictions, although replacement pets are not permitted. Island Estates offers a convenient community setting within walking distance of dining, a bar and grill, a grocery store, UPS, a nail salon, and the Clearwater Marine Aquarium. You're also just a Jolley Trolley ride from Clearwater Beach and its year-round activities. Whether you're seeking a beach-area getaway or a full-time residence, this condo offers an inviting opportunity to enjoy island living. Come Live the Lifestyle, Come Live on the Island!
Property Features
Property Type: Residential - Condominium
Cooling: Central Air
Heating: Central, Electric
Home Style: Coastal
Roof Type: Membrane
Stories: 7.0
Taxes: $6,775
Year Built: 1972
Amenities
Elevator
Living Room/Dining Room Combo
Open Floorplan
Stone Counters
Walk-In Closet(s)
Outdoor Grill
Sidewalk
Feature Descriptions
Appliances: Dishwasher, Dryer, Electric Water Heater, Microwave, Range, Washer
Association Amenities: Lobby Key Required
Body of Water: MANDALAY CHANNEL
Community Features: Buyer Approval Required, Community Mailbox, Pool, Sidewalks
Condo Fee: $854/ Monthly
Directions: Memorial causeway to Island way to address guest parking marked, entrance at canopy.
Exterior: Block, Stucco
Fireplace: Decorative, Electric
Fireplace Y/N: Yes
Flood Zone Code: AE
Flooring: Laminate, Tile
Foundation: Slab
Frontage ICW: 269
HOA Y/N: Yes
Home Warranty Y/N: No
Listing Terms: Cash, Conventional
Lot: City Limits, Near Marina, Sidewalk
Number of Pets: 1
Ownership: Condominium
Parking: Assigned, Covered
Parking Notes: Assigned, Covered
Pets Allowed: Yes
Pets Restrictions: Buyer may bring one small dog or cat but cannot replace the pet. See Rules check with management company
Pets Size: Small (16-35 Lbs.)
Pets Weight (Max): 25
Pool: In Ground, Gunite, Heated
Property Attached Y/N: No
Property Sub-Type: Condominium
Sewer: Public Sewer
Showing Instructions: ShowingTime
Special Sale Provisions: None
Special View Info: Water
Utilities: Cable Connected, Electricity Connected, Sewer Connected, Water Connected
Water: Public
Water Access: Intracoastal Waterway
Water Access Y/N: Yes
Waterfront Features: Intracoastal Waterway, Fishing Pier, Sailboat Water, Seawall - Concrete
Water View: Intracoastal Waterway
Windows: ENERGY STAR Qualified Windows, Storm Window(s), Tinted Windows, Window Treatments
Room Sizes
Living Room: 23x16
Kitchen: 11x7
Dining Room: 11x9
Primary Bedroom: 17x12
Bedroom 2: 14x11
Office: 8x8
Listed By / Shown By
Listed By
Agency Name: COASTAL PROPERTIES GROUP INTERNATIONAL
Agency Contact: 727-493-1555
Shown By
Agent Name: Pete Radeka
Agent Phone: (813) 760-1979
Agency Title: Florida Executive Realty

Estimate Your Payment
Estimated Payment
$ 1,644.48 per month $954.77 Principal & Interest $564.58 Property Tax $125.13 Homeowner's InsuranceChange Payment Information

Member Participants (and their affiliated licensees, if applicable) shall indicate on their websites that IDX information is provided exclusively for consumers’ personal non-commercial use, that it may not be used for any purpose other than to identify prospective properties consumers may be interested in purchasing, that the data is deemed reliable but is not guaranteed by MLS GRID, and that the use of the MLS GRID Data may be subject to an end user license agreement prescribed by the Member Participant’s applicable MLS if any and as amended from time to time. MLS GRID may, at its discretion, require use of other disclaimers as necessary to protect Member Participant, and/or their MLS from liability.
Based on information submitted to the MLS GRID. All data is obtained from various sources and may not have been verified by broker or MLS GRID. Supplied Open House Information is subject to change without notice. All information should be independently reviewed and verified for accuracy. Properties may or may not be listed by the office/agent presenting the information.
Privacy Policy / DMCA Notice / ADA Accessibility


This site is hosted, designed and copyright
© 1994 - 2026 by
Delta Media Group, Inc. -- Patent Pending --
Agent License Information: SL650045
644 Island Way , Unit 505 | MLS# TB8557959
This condo located at 644 Island Way , Unit 505, Clearwater, FL 33767 is currently listed for sale with an asking price of $429,000. This property was built in 1972 and has 2 bedrooms and 2 full baths with 1335 sq. ft. Island Way , Unit 505 is located in the ISLAND POINT 1 CONDO subdivision. Search ISLAND POINT 1 CONDO real estate on pradeka.floridaexecutiverealty.com today.