
Pete Radeka
(813) 760-1979
(813) 760-1979
BEDS3
BATHS2 full
SQUARE FEET1,547
MLS#A4709985
STATUSActive
PROPERTY TYPEResidential - Condominium
SUBDIVISIONVIZCAYA
Property Description
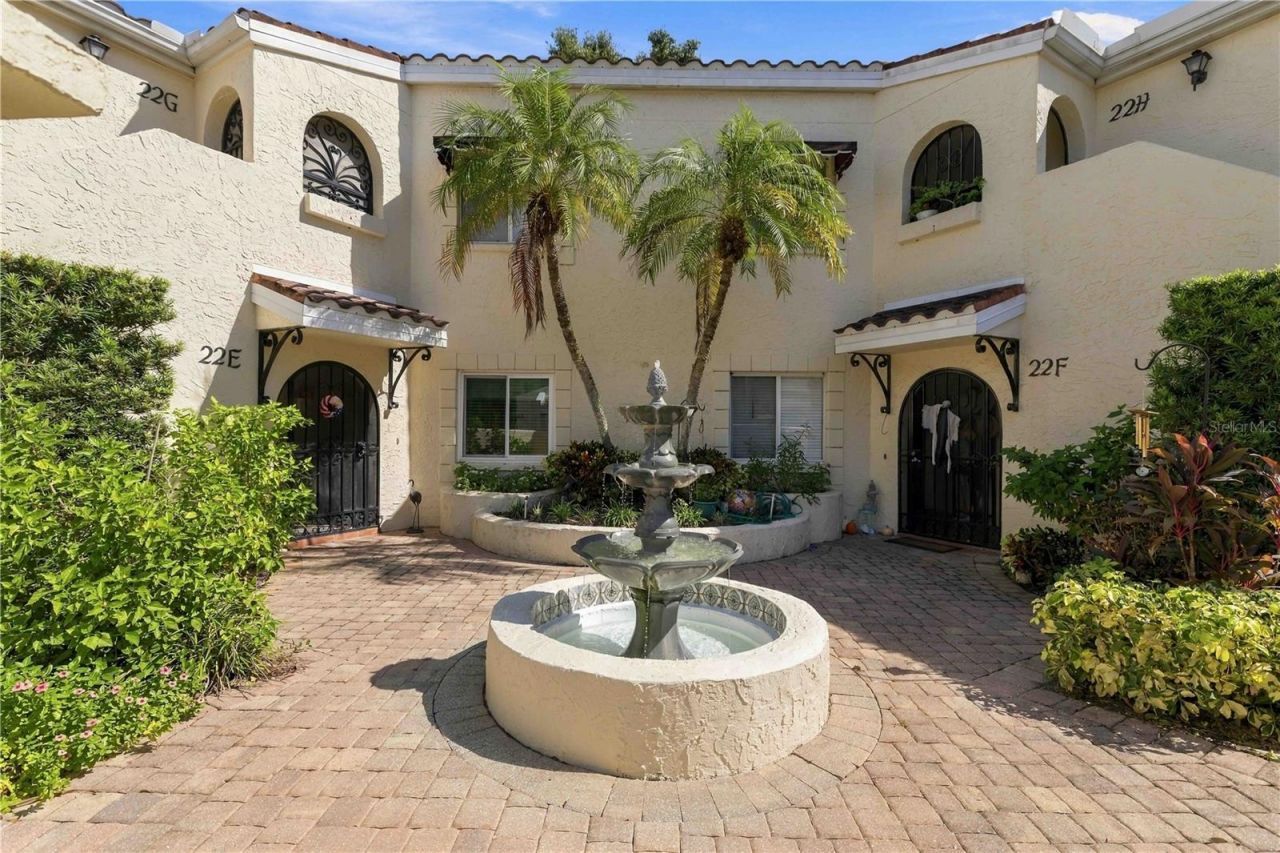
Welcome to Vizcaya, a pet-friendly, gated community in the heart of Bradenton. This spacious second-floor residence offers the Florida lifestyle you have been looking for. The interior offers over 1,500 square feet of living space, currently set up as a 2 bedroom, 2 bathrooms, and a versatile bonus room ideal for a home office, den, or potential third bedroom. The well-designed interior includes a large updated kitchen with an eat-in dining area, a combined living and dining room, and sliding glass doors leading to a lanai overlooking a beautiful garden view. Additional features include a private balcony located right off of the bonus room, very high ceilings to create an open floorplan, a nice-size walk-in closet in the primary bedroom , a garden tub with a separate shower stall in the primary bathroom and your own washer and dryer utility room. Vizcaya offers resort-style amenities, including an Olympic-size heated swimming pool and spa, an elegant clubhouse, a fitness center, and an active social calendar. The location is equally appealing, just minutes from IMG Academy, IMG Golf & Country Club, area marinas with access to Sarasota Bay, and an abundance of shopping and dining options. With convenient access to SRQ Airport, downtown Bradenton and Sarasota, St. Armands Circle, and the beautiful beaches of Lido and Longboat Key, this property is an excellent choice for a full-time residence or seasonal Florida retreat. Enjoy the space, convenience, and lifestyle you've been looking for at Vizcaya!
Property Features
Property Type: Residential - Condominium
Cooling: Central Air
Heating: Central
Home Style: Mediterranean
Lot Size: 6.02 Acres
Roof Type: Tile
Stories: 1.0
Taxes: $3,645
Year Built: 1990
Amenities
Built-in Features
Ceiling Fans(s)
Eat-in Kitchen
High Ceilings
Living Room/Dining Room Combo
Open Floorplan
Primary Bedroom Main Floor
Split Bedroom
Thermostat
Walk-In Closet(s)
Window Treatments
Lighting
Private Mailbox
Storage
Feature Descriptions
Additional Rooms: Den/Library/Office, Inside Utility, Storage Rooms
Appliances: Dishwasher, Disposal, Dryer, Electric Water Heater, Microwave, Refrigerator, Washer
Association Amenities: Cable TV, Clubhouse, Fitness Center, Gated, Maintenance, Pool, Recreation Facilities, Sauna, Spa/Hot Tub
Community Features: Association Recreation - Owned, Buyer Approval Required, Clubhouse, Community Mailbox, Deed Restrictions, Fitness Center, Gated Community - No Guard, Pool
Condo Fee: $2350/ Quarterly
Days on Site: 1
Directions: Heading from US 41 to West on Bayshore Gardens Parkway, make a right on 34th St W, and the entrance will be on your right into Vizcaya. Once through the gate, you will make an immediate left and follow the road around to Building 22. Unit 22H is on your r
Exterior: Block
Flood Zone Code: X
Flooring: Carpet, Ceramic Tile
Foundation: Block
Home Warranty Y/N: No
Hot Tub: Yes
Listing Terms: Cash, Conventional
Lot: In County, Landscaped
Lot Dimensions: 6.02
Number of Pets: 2
Other Structures: Storage
Ownership: Condominium
Parking: Assigned, Covered, Deeded, Guest
Parking Notes: Assigned, Covered, Deeded, Guest
Patio/Porch: Covered, Enclosed
Pets Allowed: Number Limit, Size Limit, Yes
Pets Restrictions: Please see all pet restrictions in the rules and regulations.
Pets Size: Small (16-35 Lbs.)
Pets Weight (Max): 25
Pool: In Ground
Property Attached Y/N: No
Property Sub-Type: Condominium
Security: Gated Community
Sewer: Public Sewer
Showing Instructions: ShowingTime
Spa: In Ground
Special Sale Provisions: None
Special View Info: Water
Utilities: Public
Vegetation: Mature Landscaping
Water: Public
Water Access: Lake
Water Access Y/N: Yes
Windows: Blinds
Zoning: RSF6
Local Schools
High School: Bayshore High
Middle School: Electa Arcotte Lee Magnet
Elementary School: Bayshore Elementary
Listed By / Shown By
Listed By
Agency Name: SARABAY REAL ESTATE INC
Agency Contact: 941-355-7696
Shown By
Agent Name: Pete Radeka
Agent Phone: (813) 760-1979
Agency Title: Florida Executive Realty

Estimate Your Payment
Estimated Payment
$ 920.47 per month $545.26 Principal & Interest $303.75 Property Tax $71.46 Homeowner's InsuranceChange Payment Information

Member Participants (and their affiliated licensees, if applicable) shall indicate on their websites that IDX information is provided exclusively for consumers’ personal non-commercial use, that it may not be used for any purpose other than to identify prospective properties consumers may be interested in purchasing, that the data is deemed reliable but is not guaranteed by MLS GRID, and that the use of the MLS GRID Data may be subject to an end user license agreement prescribed by the Member Participant’s applicable MLS if any and as amended from time to time. MLS GRID may, at its discretion, require use of other disclaimers as necessary to protect Member Participant, and/or their MLS from liability.
Based on information submitted to the MLS GRID. All data is obtained from various sources and may not have been verified by broker or MLS GRID. Supplied Open House Information is subject to change without notice. All information should be independently reviewed and verified for accuracy. Properties may or may not be listed by the office/agent presenting the information.
Privacy Policy / DMCA Notice / ADA Accessibility


This site is hosted, designed and copyright
© 1994 - 2026 by
Delta Media Group, Inc. -- Patent Pending --
Agent License Information: SL650045
6101 34th Street W, Unit 22H | MLS# A4709985
This condo located at 6101 34th Street W, Unit 22H, Bradenton, FL 34210 is currently listed for sale with an asking price of $245,000. This property was built in 1990 and has 3 bedrooms and 2 full baths with 1547 sq. ft. 34th Street W, Unit 22H is located in the VIZCAYA subdivision. Search VIZCAYA real estate on pradeka.floridaexecutiverealty.com today.