
Pete Radeka
(813) 760-1979
(813) 760-1979
BEDS4
BATHS3 full
SQUARE FEET2,573
MLS#S5152679
STATUSActive
PROPERTY TYPERental - Single Family
SUBDIVISIONKEYSTONE POINTE
Property Description
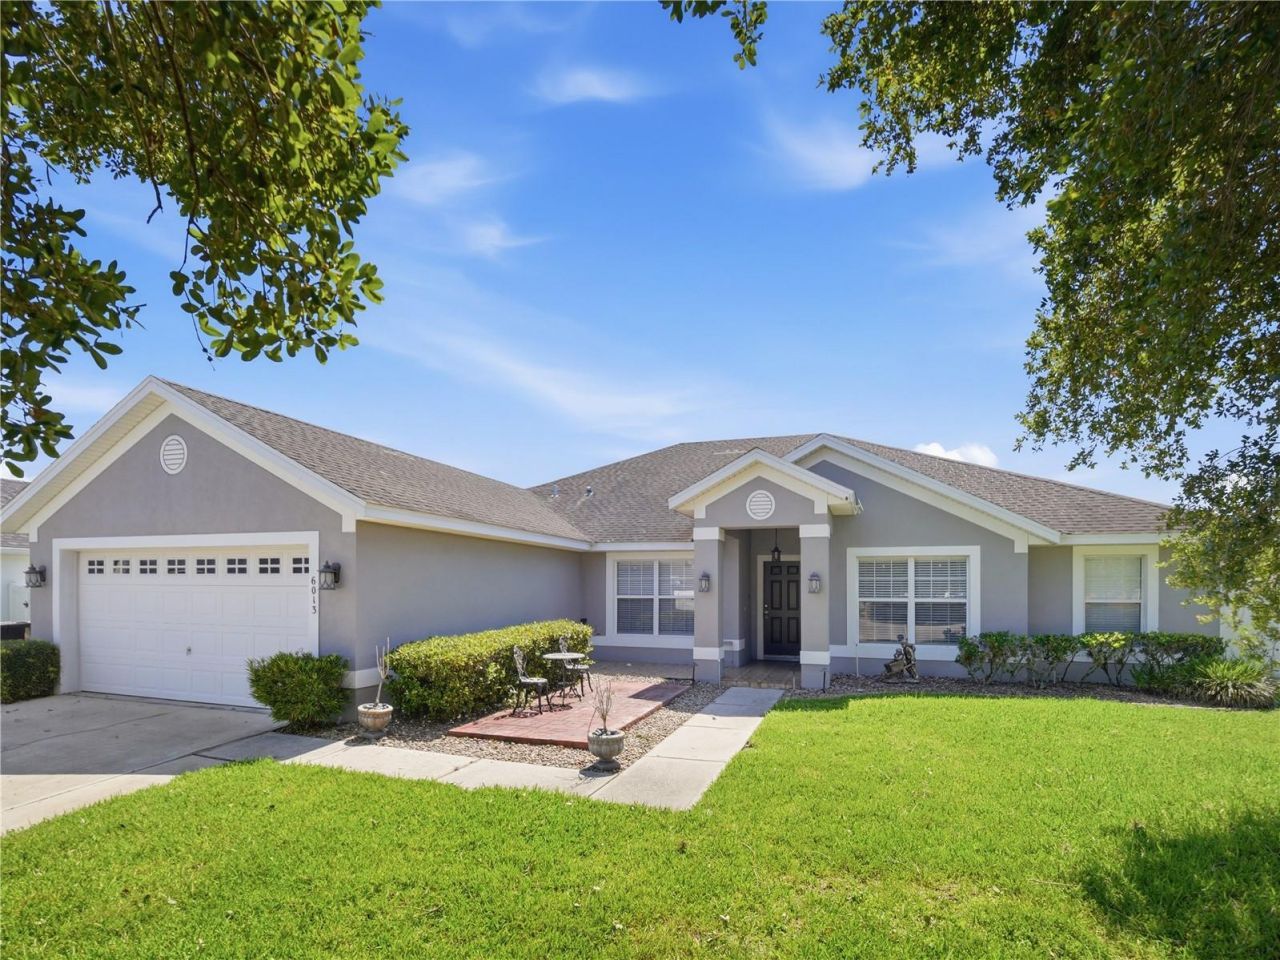
Experience comfortable living in this beautifully maintained home located in the desirable Keystone Pointe community of St. Cloud. Offering over 2,500 square feet of living space, this spacious residence features 4 bedrooms, 3 full bathrooms, and a 2-car garage. Inside, you'll find tile flooring throughout and a bright, open layout designed for both comfort and functionality. The well-appointed kitchen includes stainless steel appliances, a breakfast bar, and a closet pantry. A large living room filled with natural light and a formal dining space provide the perfect setting for both everyday living and entertaining. The primary suite offers a generous retreat with a walk-in closet and an en-suite bath featuring a dual-sink vanity, garden tub, and separate walk-in shower. Three additional bedrooms and two full bathrooms provide plenty of space for family, guests, or a home office setup. Step outside to a spacious open patio overlooking a fully fenced backyard-offering privacy and a peaceful outdoor setting. This property will allow up to 2 small pets weighing less than 25 pounds each, subject to pet screening and owner approval. If pet is approved, there will be a $300 non-refundable pet fee plus an additional $30 monthly fee each pet. Lawn care is included in the rent!
Property Features
Property Type: Rental - Single Family
Cooling: Central Air
Garage: 2 car attached
Heating: Central
Lot Size: 0.29 Acres
Stories: 1.0
Year Built: 2006
Amenities
Ceiling Fans(s)
Eat-in Kitchen
Primary Bedroom Main Floor
Split Bedroom
Feature Descriptions
Appliances: Dishwasher, Dryer, Electric Water Heater, Microwave, Range, Refrigerator, Washer
Days on Site: 17
Directions: From OSCAR, take 192 East into St. Cloud. Turn Right on Old Canoe Creek Road. Turn Right into Keystone Pointe. Turn Left on Sandstone Circle. Turn Left on Brick Road. Home will be on the Right.
HOA Y/N: Yes
Home Warranty Y/N: No
Lease Terms: Twelve Months
Lot Dimensions: 0.29
Number of Pets: 2
Pets Allowed: Breed Restrictions, Monthly Pet Fee, Number Limit, Size Limit, Yes
Pets Restrictions: This property will allow up to 2 small pets weighing less than 25 pounds each, subject to pet screening and owner approval. If pet is approved, there will be a $300 non-refundable pet fee plus an additional $30 monthly fee each pet.
Pets Size: Small (16-35 Lbs.)
Pets Weight (Max): 25
Property Attached Y/N: No
Property Sub-Type: Single Family Residence
Showing Instructions: ShowingTime
Water Access Y/N: No
Listed By / Shown By
Listed By
Agency Name: FLORIDA PINES REALTY, LLC
Agency Contact: 407-892-0040
Shown By
Agent Name: Pete Radeka
Agent Phone: (813) 760-1979
Agency Title: Florida Executive Realty


Member Participants (and their affiliated licensees, if applicable) shall indicate on their websites that IDX information is provided exclusively for consumers’ personal non-commercial use, that it may not be used for any purpose other than to identify prospective properties consumers may be interested in purchasing, that the data is deemed reliable but is not guaranteed by MLS GRID, and that the use of the MLS GRID Data may be subject to an end user license agreement prescribed by the Member Participant’s applicable MLS if any and as amended from time to time. MLS GRID may, at its discretion, require use of other disclaimers as necessary to protect Member Participant, and/or their MLS from liability.
Based on information submitted to the MLS GRID. All data is obtained from various sources and may not have been verified by broker or MLS GRID. Supplied Open House Information is subject to change without notice. All information should be independently reviewed and verified for accuracy. Properties may or may not be listed by the office/agent presenting the information.
Privacy Policy / DMCA Notice / ADA Accessibility


This site is hosted, designed and copyright
© 1994 - 2026 by
Delta Media Group, Inc. -- Patent Pending --
Agent License Information: SL650045
6013 Brick Road | MLS# S5152679
This property located at 6013 Brick Road , Saint Cloud, FL 34772 is currently listed for rent with an asking price of $2,400 / Monthly. Search Saint Cloud real estate on pradeka.floridaexecutiverealty.com today.