
Pete Radeka
(813) 760-1979
(813) 760-1979
BEDS3
BATHS3 full 1 partial
SQUARE FEET2,411
MLS#TB8558712
STATUSActive
PROPERTY TYPERental - Condominium
SUBDIVISIONWESTSHORE YACHT CLUB, AQUA TOWER 1
Property Description
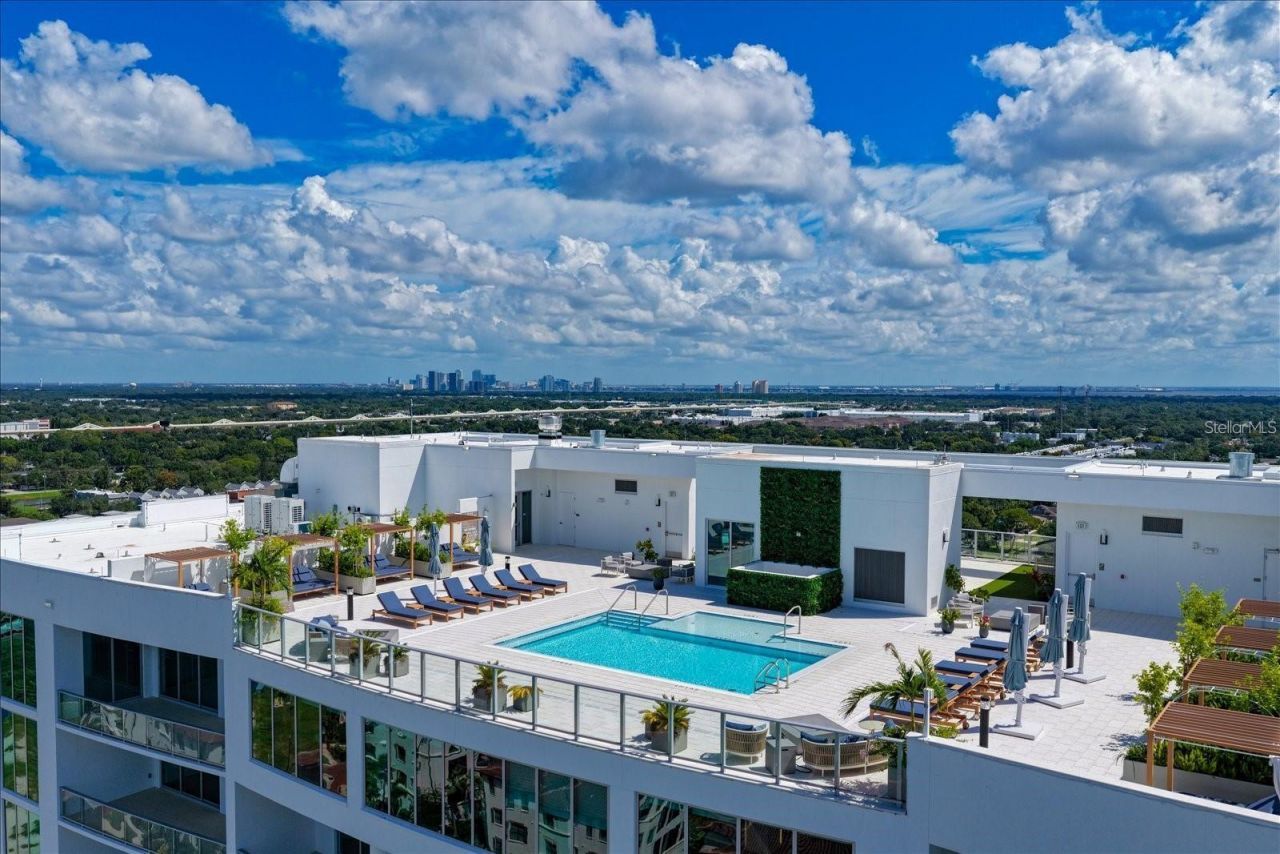
Introducing AQUA at Westshore Yacht Club, the newest residential tower within South Tampa's premier gated waterfront community. Residence #1504 offers 3 bedroom plus a den, 3.5 baths, a den, and 2,411 SF.Ft. of thoughtfully designed living space. This is being offered fully furnished. AQUA rising 17 stories with only 77 residences, AQUA features secure fob-controlled private elevator access opening directly into your own entry foyer. Interiors showcase Italkraft premium cabinetry, quartz waterfall countertops, large-format porcelain tile, and Sub-Zero and Wolf appliances with an induction cooktop. The Owner's Suite features two walk-in closets and a spa-inspired bath with a walk-in shower, soaking tub and dual vanities. Floor-to-ceiling windows fill the open living and dining areas with natural light, while the expansive west-facing terrace offers beautiful sunset views over Old Tampa Bay. Both the second and third bedrooms feature en suite baths and floor-to-ceiling glass, capturing stunning sunrise views by day and the sparkling lights of Downtown Tampa at night. A climate-controlled private storage unit is conveniently located just steps from the residence. This residences comes with 2 parking spaces just steps away from the elevlator. AQUA's exceptional building amenities, with interiors designed by internationally recognized Adriana Hoyos, include a rooftop sky pool with sweeping Bay views, a third-floor resort-style pool and spa, an elegant club room with billiards and private dining, a golf simulator, theater, fitness center with Pilates/spin studio, guest suites, and a 24/7 staffed lobby with valet. Residents also have access to the Westshore Yacht Club Bay Club and its 175-slip deep-water marina, along with resort-style pools, waterfront dining, Tiki Bar, day spa, fitness amenities, and more. Ideally located approximately 15 minutes from Downtown Tampa, 30 minutes from the Gulf beaches, with convenient access to St. Petersburg. Tampa International airport just 15 minutes away.
Property Features
Property Type: Rental - Condominium
Cooling: Central Air
Heating: Electric
Stories: 17.0
Year Built: 2026
Amenities
Ceiling Fans(s)
High Ceilings
Kitchen/Family Room Combo
Open Floorplan
Split Bedroom
Stone Counters
Walk-In Closet(s)
Window Treatments
Balcony
Dog Run
Lighting
Outdoor Grill
Feature Descriptions
Additional Rooms: Den/Library/Office
Appliances: Built-In Oven, Dishwasher, Disposal, Dryer, Electric Cooktop, Microwave, Refrigerator, Washer, Wine Refrigerator
Association Amenities: Barbecue, Clubhouse, Fitness Center, Pool, Sauna, Spa/Hot Tub
Body of Water: OLD TAMPA BAY
Community Features: Dog Park, Gated Community - Guard, Park, Playground
Days on Site: 1
Directions: From Westshore Blvd, turn right onto Yacht Club Dr through the Westshore Yacht Club gate. Turn right onto Bowen Daniel Dr., building on the left.
Flood Zone Code: AE
Flooring: Tile
HOA Y/N: Yes
Home Warranty Y/N: No
Hot Tub: Yes
Lease Terms: Twelve Months
Lot: FloodZone, Near Marina, Sidewalk
Number of Pets: 1
Parking: Assigned, Basement
Parking Notes: Assigned, Basement
Pets Allowed: Dogs OK, Yes
Pets Restrictions: No aggressive breeds
Pets Size: Small (16-35 Lbs.)
Property Attached Y/N: No
Property Sub-Type: Condominium
Security: Fire Alarm, Fire Sprinkler System, Gated Community, Secured Garage/Parking, Smoke Detector(s)
Sewer: Public Sewer
Showing Instructions: Appointment Only, Call Listing Agent
Special View Info: Water
Utilities: BB/HS Internet Available, Cable Connected, Electricity Connected, Water Connected
Water: Public
Water Access: Bay/Harbor, Gulf/Ocean to Bay, Marina
Water Access Y/N: Yes
Water View: Bay/Harbor - Full, Gulf/Ocean to Bay, Marina
Windows: Window Treatments
Room Sizes
Kitchen: 12x11
Great Room: 17x20
Den: 12x12
Bedroom 3: 11x14
Bedroom 2: 12x12
Primary Bedroom: 13x16
Local Schools
High School: Robinson-HB
Middle School: Madison-HB
Elementary School: Lanier-HB
Listed By / Shown By
Listed By
Agency Name: SMITH & ASSOCIATES REAL ESTATE
Agency Contact: 727-282-1788
Shown By
Agent Name: Pete Radeka
Agent Phone: (813) 760-1979
Agency Title: Florida Executive Realty


Member Participants (and their affiliated licensees, if applicable) shall indicate on their websites that IDX information is provided exclusively for consumers’ personal non-commercial use, that it may not be used for any purpose other than to identify prospective properties consumers may be interested in purchasing, that the data is deemed reliable but is not guaranteed by MLS GRID, and that the use of the MLS GRID Data may be subject to an end user license agreement prescribed by the Member Participant’s applicable MLS if any and as amended from time to time. MLS GRID may, at its discretion, require use of other disclaimers as necessary to protect Member Participant, and/or their MLS from liability.
Based on information submitted to the MLS GRID. All data is obtained from various sources and may not have been verified by broker or MLS GRID. Supplied Open House Information is subject to change without notice. All information should be independently reviewed and verified for accuracy. Properties may or may not be listed by the office/agent presenting the information.
Privacy Policy / DMCA Notice / ADA Accessibility


This site is hosted, designed and copyright
© 1994 - 2026 by
Delta Media Group, Inc. -- Patent Pending --
Agent License Information: SL650045
5713 Bowen Daniel Drive , Unit 1504 | MLS# TB8558712
This property located at 5713 Bowen Daniel Drive , Unit 1504, Tampa, FL 33616 is currently listed for rent with an asking price of $12,000 / Monthly. Search Tampa real estate on pradeka.floridaexecutiverealty.com today.