
Pete Radeka
(813) 760-1979
(813) 760-1979
BEDS3
BATHS2 full
SQUARE FEET1,794
MLS#O6450679
STATUSActive
PROPERTY TYPEResidential - Single Family
SUBDIVISIONEUSTIS
Property Description
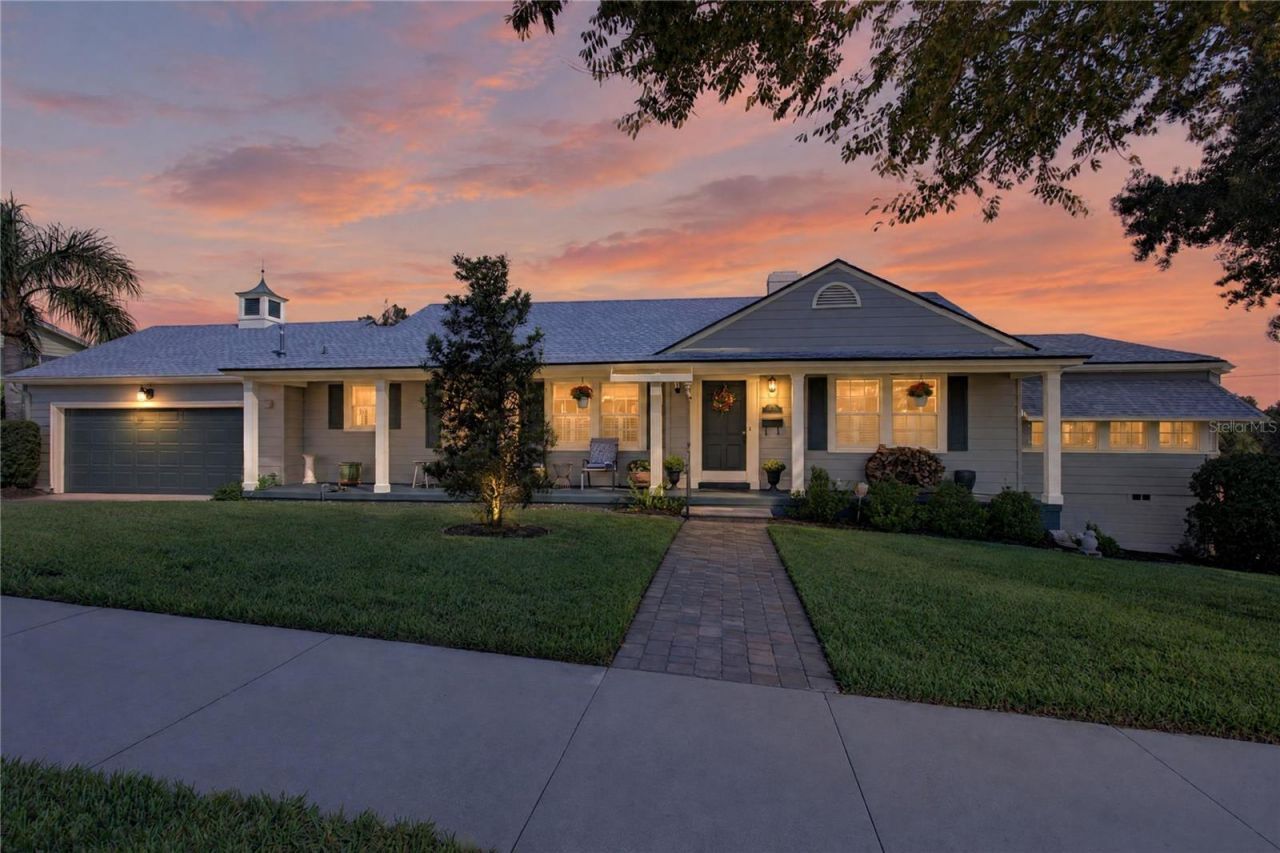
TIMELESS CHARACTER, VINTAGE FLORIDA CHARM, BEAUTIFUL HILLTOP VIEWS OVERLOOKING LAKE GRACIE, AND NO HOA! Perched on an expansive corner lot in the heart of Eustis, this one-of-a-kind property offers a rare combination of architectural charm, picturesque surroundings, and an impressive detached workshop with additional garage space. Surrounded by mature trees and established landscaping, this 3-bedroom, 2-bath residence captures the essence of classic Florida living with thoughtful improvements that preserve its original character.Step inside to discover beautiful hardwood floors, elegant arched doorways, crown molding, crystal doorknobs, and timeless architectural details. The formal living room features a wood-burning fireplace, while the separate dining room provides an inviting space for entertaining. The kitchen blends vintage character with functionality, featuring custom cabinetry, granite countertops, a charming beadboard ceiling, natural gas cooktop, double ovens, and ample storage. Both bathrooms showcase beautiful original tilework, with the primary bath featuring a custom granite countertop selected to complement its vintage finishes. Plantation shutters add another touch of classic elegance throughout.One of the home's most captivating spaces is the expansive, light-filled sitting room, where three walls of windows frame sweeping elevated views of Lake Gracie and the surrounding landscape. Perfect for morning coffee, relaxing, or entertaining, this inviting space features beautiful French doors opening directly onto the porch and pool deck, seamlessly connecting indoor and outdoor living.Outside, the naturally sloping backyard creates a picturesque, multi-level retreat featuring a swimming pool, spacious deck, and remote-controlled retractable awning. Lush landscaping, mature plantings, and charming courtyard areas create a peaceful, private garden atmosphere ideal for enjoying Florida's beautiful weather.A STANDOUT FEATURE IS THE EXPANSIVE DETACHED WORKSHOP! Offering incredible versatility, this impressive space provides additional garage parking and plenty of room for car enthusiasts, woodworking, hobbies, equipment, or recreational storage. Combined with the attached two-car garage, this property offers exceptional functional space rarely found in such an established setting. With NO HOA, enjoy added flexibility and freedom to make the most of your property!Numerous improvements over the years include a complete roof replacement, updated HVAC system, kitchen and bathroom enhancements, pool improvements, extensive landscaping and hardscaping, and a newer water heater, all while maintaining the home's original character.Situated in a beautiful, established neighborhood ideal for evening strolls beneath mature trees, this property offers a peaceful residential setting just minutes from historic downtown Eustis. Enjoy nearby restaurants, boutique shops, waterfront parks, festivals, and community events. Convenient access to SR 429 also provides an easy connection to Orlando and surrounding Central Florida destinations.With its distinctive architecture, elevated Lake Gracie views, established grounds, expansive workshop, NO HOA, and exceptional indoor and outdoor living spaces, this property offers a rare opportunity to experience vintage Florida charm, modern comforts, and a truly unique lifestyle in the heart of Eustis!
Property Features
Property Type: Residential - Single Family
Basement: Yes
Cooling: Central Air, Wall/Window Unit(s), Attic Fan
Fenced: Yes
Heating: Gas, Heat Pump
Home Style: Historic, Traditional
Lot Size: 0.37 Acres
Roof Type: Metal, Shingle
Stories: 1.0
Taxes: $2,897
Year Built: 1948
Amenities
Attic Ventilator
Ceiling Fans(s)
Crown Molding
Eat-in Kitchen
Solid Surface Counters
Solid Wood Cabinets
Stone Counters
Walk-In Closet(s)
Awning(s)
Courtyard
Rain Gutters
Sidewalk
Sprinkler Metered
Storage
Feature Descriptions
Additional Rooms: Den/Library/Office, Formal Dining Room Separate
Appliances: Cooktop, Dishwasher, Range, Refrigerator
Body of Water: LAKE GRACIE
Directions: From East Crooked Lake Drive, head west on Lakeview Avenue. Turn right onto N. Central Avenue, then turn right onto Ambassador Avenue. Continue to 555 Ambassador Avenue.
Exterior: Metal Siding, Frame
Fencing: Chain Link
Fireplace: Family Room, Wood Burning
Fireplace Y/N: Yes
Flood Zone Code: X
Flooring: Tile, Wood
Foundation: Basement, Crawlspace
Garage Dimensions: 21x25
Home Warranty Y/N: No
Listing Terms: Cash, Conventional, FHA, VA Loan
Lot: Cleared, Corner Lot, City Limits, Landscaped, Oversized Lot, Sidewalk, Sloped, Paved
Lot Dimensions: 0.37
Other Equipment: Irrigation Equipment, Smart Thermostat
Other Structures: Storage, Workshop
Ownership: Fee Simple
Parking: Garage Door Opener, Other
Parking Notes: Garage Door Opener, Other
Patio/Porch: Deck, Front Porch, Porch, Rear Porch
Pets Allowed: Cats OK, Dogs OK, Yes
Pets Restrictions: Buyer/Buyers Agent to verify all information with city.
Pool: Above Ground, Deck, Fiberglass
Property Attached Y/N: No
Property Sub-Type: Single Family Residence
Sewer: Private Sewer
Showing Instructions: Sentri Lock Box,24 Hour Notice, ShowingTime
Special Sale Provisions: None
Swimming Pool: Yes
Utilities: Electricity Connected, Natural Gas Connected, Public, Sewer Connected
Vegetation: Mature Landscaping, Oak Trees, Trees/Landscaped
Water: Public
Water Access Y/N: No
Water View: Lake
Windows: Shutters, Wood Frames
Zoning: R1
Room Sizes
Primary Bedroom: 14x19
Bedroom 2: 12x12
Bedroom 3: 13x15
Dining Room: 12x16
Living Room: 16x16
Kitchen: 14x16
Listed By / Shown By
Listed By
Agency Name: WATSON REALTY CORP
Agency Contact: jilledgington@watsonrealtycorp.com
Shown By
Agent Name: Pete Radeka
Agent Phone: (813) 760-1979
Agency Title: Florida Executive Realty

Estimate Your Payment
Estimated Payment
$ 1,270.97 per month $910.26 Principal & Interest $241.42 Property Tax $119.29 Homeowner's InsuranceChange Payment Information

Member Participants (and their affiliated licensees, if applicable) shall indicate on their websites that IDX information is provided exclusively for consumers’ personal non-commercial use, that it may not be used for any purpose other than to identify prospective properties consumers may be interested in purchasing, that the data is deemed reliable but is not guaranteed by MLS GRID, and that the use of the MLS GRID Data may be subject to an end user license agreement prescribed by the Member Participant’s applicable MLS if any and as amended from time to time. MLS GRID may, at its discretion, require use of other disclaimers as necessary to protect Member Participant, and/or their MLS from liability.
Based on information submitted to the MLS GRID. All data is obtained from various sources and may not have been verified by broker or MLS GRID. Supplied Open House Information is subject to change without notice. All information should be independently reviewed and verified for accuracy. Properties may or may not be listed by the office/agent presenting the information.
Privacy Policy / DMCA Notice / ADA Accessibility


This site is hosted, designed and copyright
© 1994 - 2026 by
Delta Media Group, Inc. -- Patent Pending --
Agent License Information: SL650045
555 Ambassador Avenue | MLS# O6450679
This single family home located at 555 Ambassador Avenue , Eustis, FL 32726 is currently listed for sale with an asking price of $409,000. This property was built in 1948 and has 3 bedrooms and 2 full baths with 1794 sq. ft. Ambassador Avenue is located in the EUSTIS subdivision. Search EUSTIS real estate on pradeka.floridaexecutiverealty.com today.