
Pete Radeka
(813) 760-1979
(813) 760-1979
BEDS5
BATHS4 full 1 partial
SQUARE FEET3,523
MLS#O6422696
STATUSActive
PROPERTY TYPEResidential - Single Family
SUBDIVISIONPELICAN BAY
Property Description
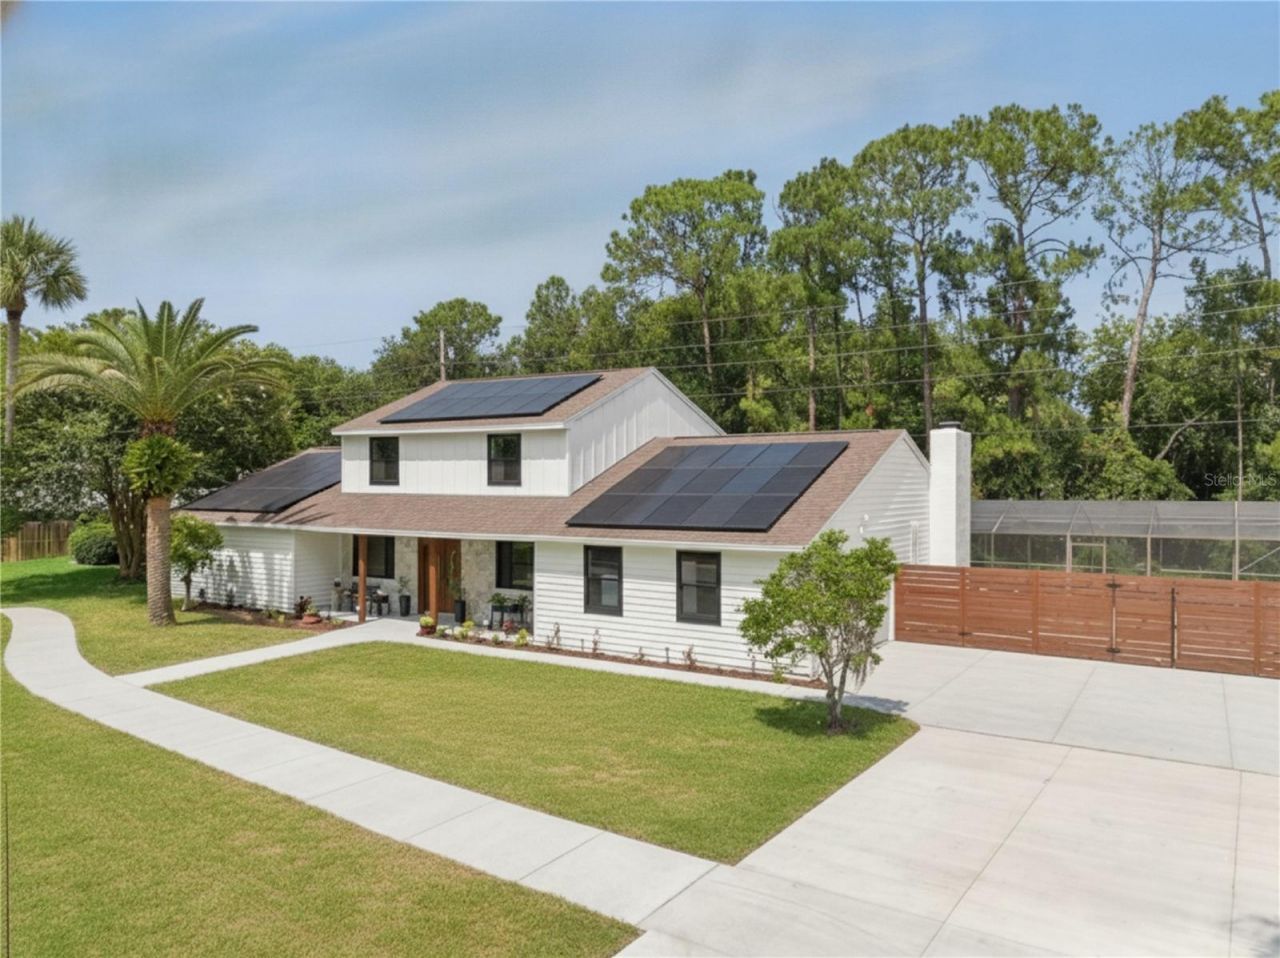
Virtually Staged. Virtually Staged.Welcome to one of Pelican Bay's most exceptional residences, where timeless design, thoughtful renovations, and an unmatched Florida lifestyle come together on a rare 0.46-acre canal-view homesite inside one of Daytona Beach's premier 24-hour guard-gated golf communities.This beautifully renovated 5-bedroom, 4.5-bathroom home offers 3,523 square feet of elegant living space, including three private bedroom suites, one with its own exterior entrance, providing outstanding flexibility for multigenerational living, extended guests, a private office, or potential rental opportunities near Embry-Riddle Aeronautical University.At the heart of the home, the designer spa kitchen showcases premium soft-close Bristol Linen and Charleston Saddle cabinetry, elegant granite countertops, a striking gunmetal farmhouse sink paired with a brushed gold designer faucet, new stainless steel appliances, and an open layout that flows effortlessly into the living and dining spaces, creating the perfect setting for entertaining and everyday living.New luxury vinyl plank flooring enhances the main living areas, while two fireplaces add warmth and character throughout the home. The primary suite offers a true private retreat with a spa-inspired bathroom featuring a freestanding soaking tub, a dramatic book-matched marble shower, brushed gold fixtures, natural stone accents, and a private sauna; an uncommon luxury rarely found in a single-family residence.Peace of mind comes with major updates already completed.
Property Features
Property Type: Residential - Single Family
Cooling: Central Air
Fenced: Yes
Garage: 2
Heating: Central, Heat Pump
Lot Size: 0.46 Acres
Roof Type: Shingle
Stories: 2.0
Taxes: $7,618
Year Built: 1980
Amenities
Ceiling Fans(s)
High Ceilings
Primary Bedroom Main Floor
Sauna
Stone Counters
Thermostat
Vaulted Ceiling(s)
French Doors
Lighting
Private Yard
Feature Descriptions
Additional Rooms: Den/Library/Office, Family Room, Interior In-Law Suite w/Private Entry, Media Room
Appliances: Dishwasher, Disposal, Dryer, Microwave, Range, Refrigerator, Tankless Water Heater
Community Features: Clubhouse, Gated Community - Guard, Golf Carts OK, Golf, Pool, Sidewalks, Tennis Court(s)
Days on Site: 1
Directions: From I-95, take Exit 260C and head east on Beville Road (US-92). Turn right into the east entrance of Pelican Bay (guard-gated community). A valid driver's license is required for gate access. Continue on Pelican Bay Drive. The property, 537 Pelican Bay D
Exterior: Concrete, Stone, Wood Siding
Fencing: Vinyl
Fireplace: Gas, Living Room, Wood Burning
Fireplace Y/N: Yes
Flood Zone Code: X
Flooring: Carpet, Luxury Vinyl, Tile
Foundation: Slab
HOA Fee: 1000/ Annually
HOA Y/N: Yes
Home Warranty Y/N: No
Listing Terms: Cash, Conventional, VA Loan
Lot Dimensions: 0.46
Other Equipment: Irrigation Equipment, Private Yard
Ownership: Fee Simple
Parking: Driveway, Garage Faces Side, Guest
Parking Notes: Driveway, Garage Faces Side, Guest
Patio/Porch: Deck, Enclosed, Front Porch, Patio
Pets Allowed: Cats OK, Dogs OK
Pool: In Ground, Lap, Screen Enclosure
Property Attached Y/N: No
Property Sub-Type: Single Family Residence
Sauna: Yes
Security: Gated Community, Security System
Sewer: Public Sewer
Showing Instructions: Appointment Only, Listing Agent Must Accompany, No Lockbox, See Remarks, ShowingTime
Spa: In Ground
Special Sale Provisions: None
Swimming Pool: Yes
Utilities: Cable Connected, Electricity Connected, Sewer Connected, Water Connected
Vegetation: Mature Landscaping, Trees/Landscaped
Water: Public
Water Access Y/N: No
Water View: Canal
Windows: Blinds
Zoning: PD-G
Room Sizes
Dining Room: 18x17
Office: 9x14
Kitchen: 18x10
Primary Bedroom: 32x18
Primary Bathroom: 54x13
Laundry: 7x12
Family Room: 17x17
Media Room: 21x17
Primary Bedroom 2: 22x22
Primary Bathroom: 8x10
Local Schools
High School: Atlantic High
Middle School: Silver Sands Middle
Elementary School: South Daytona Elem
Listed By / Shown By
Listed By
Agency Name: REAL BROKER, LLC
Agency Contact: 855-450-0442
Shown By
Agent Name: Pete Radeka
Agent Phone: (813) 760-1979
Agency Title: Florida Executive Realty

Estimate Your Payment
Estimated Payment
$ 2,900.34 per month $2,003.01 Principal & Interest $634.83 Property Tax $262.50 Homeowner's InsuranceChange Payment Information

Member Participants (and their affiliated licensees, if applicable) shall indicate on their websites that IDX information is provided exclusively for consumers’ personal non-commercial use, that it may not be used for any purpose other than to identify prospective properties consumers may be interested in purchasing, that the data is deemed reliable but is not guaranteed by MLS GRID, and that the use of the MLS GRID Data may be subject to an end user license agreement prescribed by the Member Participant’s applicable MLS if any and as amended from time to time. MLS GRID may, at its discretion, require use of other disclaimers as necessary to protect Member Participant, and/or their MLS from liability.
Based on information submitted to the MLS GRID. All data is obtained from various sources and may not have been verified by broker or MLS GRID. Supplied Open House Information is subject to change without notice. All information should be independently reviewed and verified for accuracy. Properties may or may not be listed by the office/agent presenting the information.
Privacy Policy / DMCA Notice / ADA Accessibility


This site is hosted, designed and copyright
© 1994 - 2026 by
Delta Media Group, Inc. -- Patent Pending --
Agent License Information: SL650045
537 Pelican Bay Drive | MLS# O6422696
This single family home located at 537 Pelican Bay Drive, Daytona Beach, FL 32119 is currently listed for sale with an asking price of $900,000. This property was built in 1980 and has 5 bedrooms and 4 full and 1 partial baths with 3523 sq. ft. Pelican Bay Drive is located in the PELICAN BAY subdivision. Search PELICAN BAY real estate on pradeka.floridaexecutiverealty.com today.