
Pete Radeka
(813) 760-1979
(813) 760-1979
BEDS1
BATHS1 full 1 partial
SQUARE FEET1,185
MLS#TB8556906
STATUSActive
PROPERTY TYPEResidential - Condominium
SUBDIVISIONBAYWAY ISLES POINT BRITTANY FOUR
Property Description
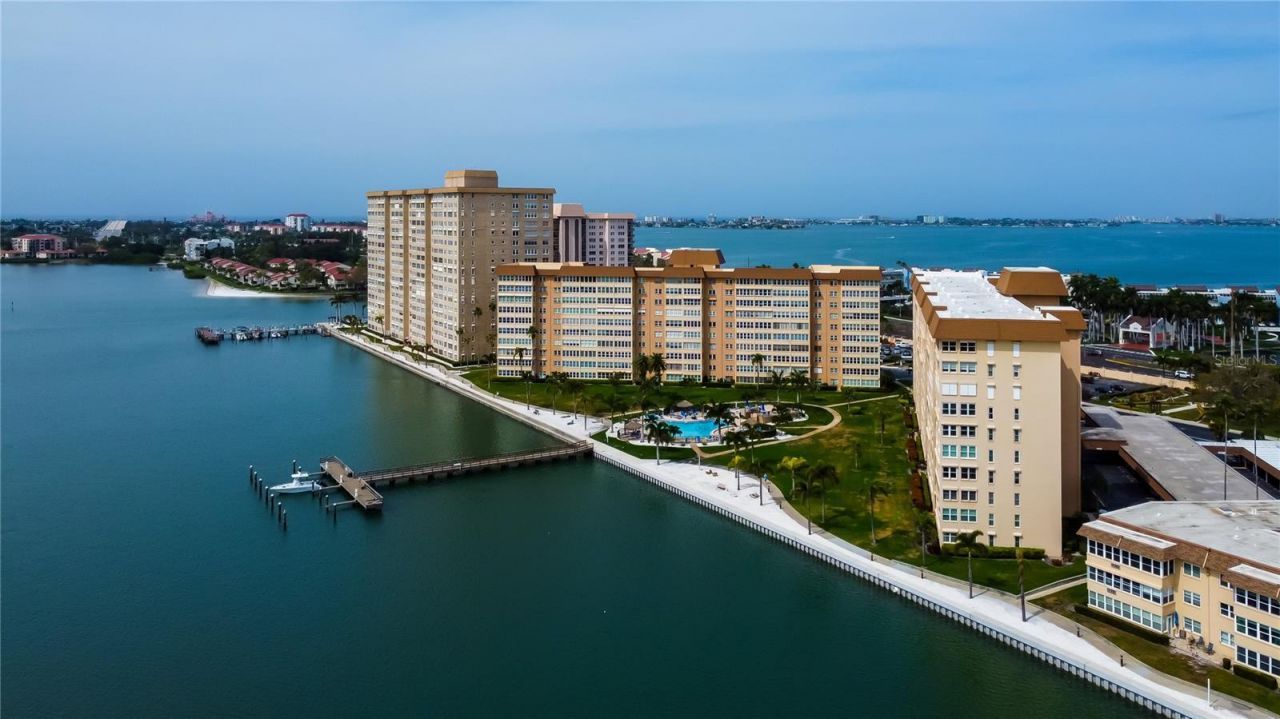
Welcome to this inviting, waterfront one-bedroom, one-and-a-half-bath condominium offering approximately 1,185 square feet of comfortable living space in the desirable 55+ community of Point Brittany. Situated on the sixth floor, this residence features spectacular views of the Bay and Intracoastal Waterway, creating a beautiful backdrop for everyday living, with stunning sunrises and sunsets! The open kitchen, dining, and living areas provide a welcoming space to relax or entertain, while the furnished interior offers the convenience of a move-in-ready home or seasonal retreat. Three storage units and convenient covered parking add to the tremendous appeal.Enjoy an exceptional array of resort-style amenities, including four heated swimming pools, a hot tub, tennis and pickleball courts, shuffleboard, a fitness center, saunas, and an impressive residents' club. Take a leisurely stroll along the waterfront walking path, spend an afternoon fishing from the pier, or enjoy the outdoor pavilion and fire pit with friends and neighbors.The community's tropical landscaping and stunning waterfront setting create a peaceful escape, yet you're conveniently located near the sugar sands and turquoise waters of the Gulf beaches, and only a short drive to downtown St. Petersburg's thriving dining, arts, and cultural scene-this is Florida living at its finest!Whether you're seeking a full-time residence, a seasonal getaway, or a furnished waterfront retreat, Apartment 606 offers an inviting opportunity to enjoy the best of Florida's coastal lifestyle at a very affordable price. Come experience the perfect blend of sophistication and serenity in your own private waterfront oasis.
Property Features
Property Type: Residential - Condominium
Cooling: Central Air
Heating: Central, Electric
Home Style: Contemporary, Florida
Roof Type: Membrane
Stories: 18.0
Taxes: $1,018
Year Built: 1970
Amenities
Ceiling Fans(s)
Kitchen/Family Room Combo
Living Room/Dining Room Combo
Primary Bedroom Main Floor
Thermostat
Walk-In Closet(s)
Courtyard
Garden
Lighting
Outdoor Grill
Outdoor Shower
Sauna
Sidewalk
Tennis Court(s)
Feature Descriptions
Appliances: Cooktop, Dishwasher, Electric Water Heater, Microwave, Range, Refrigerator
Association Amenities: Barbecue, Cable TV, Clubhouse, Elevators, Fitness Center, Laundry, Pool, Recreation Facilities, Shuffleboard Court, Spa/Hot Tub, Vehicle Restrictions
Body of Water: BOCA CIEGA BAY / GULF
Community Features: Association Recreation - Lease, Clubhouse, Community Mailbox, Fitness Center, Gated Community - No Guard, Handicap Modified, Pool, Sidewalks, Tennis Court(s), Wheelchair Access
Condo Fee: $817/ Monthly
Days on Site: 7
Directions: From Pinellas Bayway turn onto Leeland then right into Point Brittany, past clubhouse to Building Four visitor parking. You may circle the parking garage to drop off by the entry to building if necessary
Disaster Mitigation: Hurricane Shutters/Windows
Exterior: Concrete, Stone
Flood Zone Code: AE
Flooring: Carpet, Tile
Foundation: Pillar/Post/Pier, Slab
Frontage Bay Harbor: 100
Frontage Gulf Ocean: 100
Frontage ICW: 100
Garage Dimensions: 200x200
HOA Y/N: Yes
Home Warranty Y/N: No
Hot Tub: Yes
Listing Terms: Cash, Conventional
Lot: FloodZone, City Limits, Landscaped, Level, Near Golf Course, Near Marina, Sidewalk, Paved, Private
Other Structures: Storage, Tennis Court(s)
Ownership: Condominium
Parking: Assigned, Covered, Guest, Reserved
Parking Notes: Assigned, Covered, Guest, Reserved
Pets Allowed: No
Pool: In Ground, Gunite, Heated, Lighting, Outside Bath Access
Property Attached Y/N: No
Property Sub-Type: Condominium
Sauna: Yes
Senior Community: Yes
Sewer: Public Sewer
Showing Instructions: Appointment Only, Contact Call Center, ShowingTime
Spa: Heated, In Ground
Special Sale Provisions: None
Special View Info: Water
Swimming Pool: Yes
Utilities: Cable Connected, Electricity Connected, Phone Available, Sewer Connected, Water Connected
Vegetation: Trees/Landscaped
Water: Public
Water Access: Bay/Harbor, Gulf/Ocean, Intracoastal Waterway
Water Access Y/N: Yes
Waterfront Features: Bay/Harbor, Gulf/Ocean, Intracoastal Waterway, Fishing Pier, Seawall - Concrete
Water View: Bay/Harbor - Full, Intracoastal Waterway
Windows: Double Pane Windows, Insulated Windows, Window Treatments
Zoning: CONDO
Room Sizes
Kitchen: 9x8
Living Room: 14x10
Primary Bedroom: 14x11
Primary Bathroom: 5x10
Local Schools
High School: Lakewood High-PN
Middle School: Bay Point Middle-PN
Elementary School: Azalea Elementary-PN
Listed By / Shown By
Listed By
Agency Name: COLDWELL BANKER REALTY
Agency Contact: 727-360-6927
Shown By
Agent Name: Pete Radeka
Agent Phone: (813) 760-1979
Agency Title: Florida Executive Realty

Estimate Your Payment
Estimated Payment
$ 714.14 per month $556.39 Principal & Interest $84.83 Property Tax $72.92 Homeowner's InsuranceChange Payment Information

Member Participants (and their affiliated licensees, if applicable) shall indicate on their websites that IDX information is provided exclusively for consumers’ personal non-commercial use, that it may not be used for any purpose other than to identify prospective properties consumers may be interested in purchasing, that the data is deemed reliable but is not guaranteed by MLS GRID, and that the use of the MLS GRID Data may be subject to an end user license agreement prescribed by the Member Participant’s applicable MLS if any and as amended from time to time. MLS GRID may, at its discretion, require use of other disclaimers as necessary to protect Member Participant, and/or their MLS from liability.
Based on information submitted to the MLS GRID. All data is obtained from various sources and may not have been verified by broker or MLS GRID. Supplied Open House Information is subject to change without notice. All information should be independently reviewed and verified for accuracy. Properties may or may not be listed by the office/agent presenting the information.
Privacy Policy / DMCA Notice / ADA Accessibility


This site is hosted, designed and copyright
© 1994 - 2026 by
Delta Media Group, Inc. -- Patent Pending --
Agent License Information: SL650045
5200 Brittany Drive S, Unit 606 | MLS# TB8556906
This condo located at 5200 Brittany Drive S, Unit 606, Saint Petersburg, FL 33715 is currently listed for sale with an asking price of $250,000. This property was built in 1970 and has 1 bedrooms and 1 full and 1 partial baths with 1185 sq. ft. Brittany Drive S, Unit 606 is located in the BAYWAY ISLES POINT BRITTANY FOUR subdivision. Search BAYWAY ISLES POINT BRITTANY FOUR real estate on pradeka.floridaexecutiverealty.com today.