
Pete Radeka
(813) 760-1979
(813) 760-1979
BEDS4
BATHS2 full
SQUARE FEET1,566
MLS#TB8559583
STATUSActive
PROPERTY TYPEResidential - Single Family
SUBDIVISIONORANGE HILL HOMES 1ST
Property Description
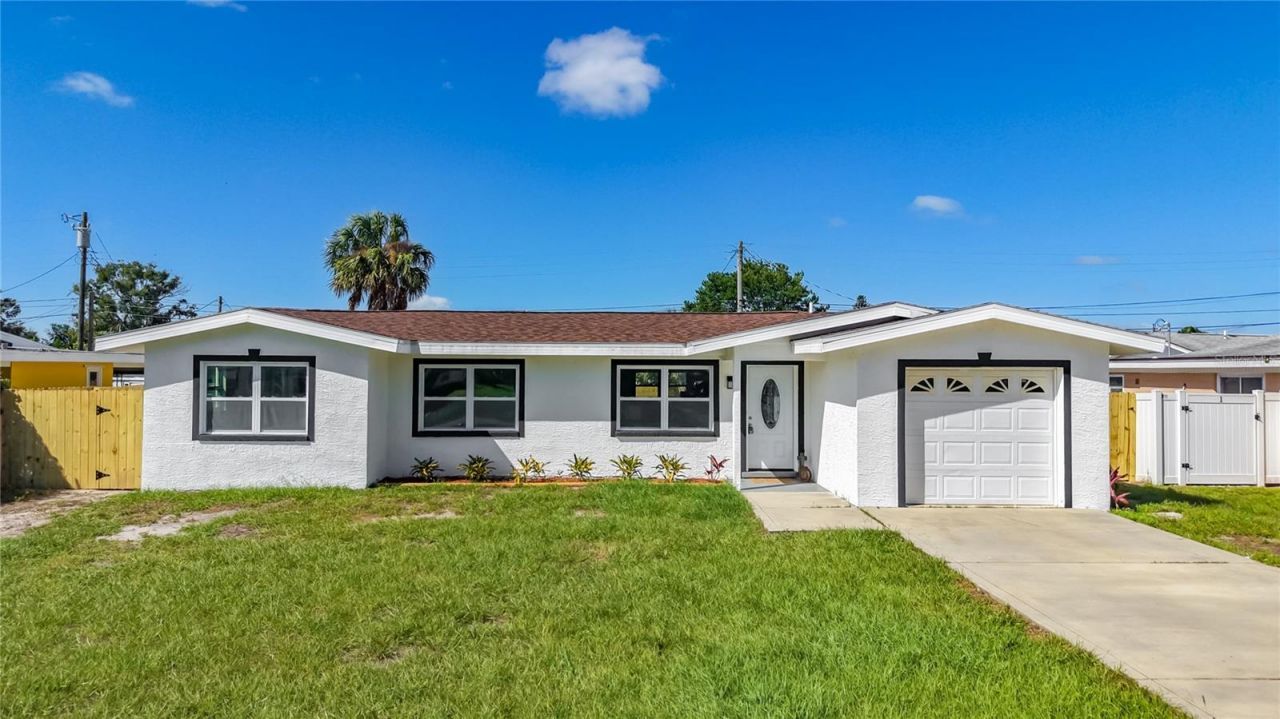
Welcome to this beautifully renovated 4-bedroom, 2-bathroom home in the heart of St. Pete, where you can truly move right in and start making memories. Offering 1,566 square feet of light-filled, modern living, this fully renovated residence delivers effortless, turn-key comfort with nothing left to do. You'll love the split floor plan that gives everyone privacy, and the peace of mind knowing everything is already done - brand new roof (2026), brand new A/C (2026), freshly painted inside and out, new luxury vinyl flooring throughout, a gourmet kitchen with all-new cabinetry, quartz countertops and stainless steel appliances, plus two fully renovated bathrooms with contemporary vanities and so much more.Outside is just as special, with a large fully fenced backyard and patio perfect for weekend BBQs and family gatherings. Location couldn't be better, just minutes to I-275 for easy access to downtown St. Petersburg, Tampa, the beaches, and only 20 minutes to Tampa International Airport.Best of all, enjoy big savings with NO HOA, NO CDD, and NOT in a flood zone - no flood insurance required! This is the one you've been waiting for.
Property Features
Property Type: Residential - Single Family
Cooling: Central Air
Fenced: Yes
Garage: 1 car attached
Heating: Central
Lot Size: 0.19 Acres
Roof Type: Shingle
Stories: 1.0
Taxes: $2,465
Year Built: 1954
Amenities
Ceiling Fans(s)
Split Bedroom
Stone Counters
Lighting
Private Mailbox
Private Yard
Storage
Feature Descriptions
Appliances: Cooktop, Dishwasher, Microwave, Range, Refrigerator
Directions: â?¢ Take the 54th Ave Exit: Exit the highway at 54th Ave N.â?¢ Turn Left: Turn left onto 54th Ave N heading east.â?¢ Arrive at Jasmine Circle: Turn right onto Jasmine Circle N right after passing 52nd Way N to reach the destination.or use GPS
Exterior: Block
Fencing: Wood
Flood Zone Code: X
Flooring: Luxury Vinyl
Foundation: Block
Home Warranty Y/N: No
Listing Terms: Cash, Conventional, FHA, VA Loan
Lot: City Limits, Oversized Lot, Paved
Lot Dimensions: 0.19
Other Equipment: Private Yard
Ownership: Fee Simple
Patio/Porch: Patio
Pets Allowed: Cats OK, Dogs OK
Property Attached Y/N: No
Property Sub-Type: Single Family Residence
Sewer: Private Sewer
Showing Instructions: Lock Box Electronic
Special Sale Provisions: None
Utilities: BB/HS Internet Available, Cable Available, Electricity Available, Electricity Connected, Phone Available, Sewer Available, Sewer Connected
Water: Public
Water Access Y/N: No
Windows: Double Pane Windows
Zoning: R-3
Room Sizes
Living Room: 13x12
Family Room: 18x11
Kitchen: 11x9
Primary Bedroom: 11x11
Bedroom 2: 11x11
Bedroom 3: 11x9
Bedroom 4: 12x11
Local Schools
High School: Dixie Hollins High-PN
Middle School: Tyrone Middle-PN
Elementary School: Blanton Elementary-PN
Listed By / Shown By
Listed By
Agency Name: CAPSTONE REALTY & ASSOCIATES
Agency Contact: 727-301-7855
Shown By
Agent Name: Pete Radeka
Agent Phone: (813) 760-1979
Agency Title: Florida Executive Realty

Estimate Your Payment
Estimated Payment
$ 1,250.07 per month $923.61 Principal & Interest $205.42 Property Tax $121.04 Homeowner's InsuranceChange Payment Information

Member Participants (and their affiliated licensees, if applicable) shall indicate on their websites that IDX information is provided exclusively for consumers’ personal non-commercial use, that it may not be used for any purpose other than to identify prospective properties consumers may be interested in purchasing, that the data is deemed reliable but is not guaranteed by MLS GRID, and that the use of the MLS GRID Data may be subject to an end user license agreement prescribed by the Member Participant’s applicable MLS if any and as amended from time to time. MLS GRID may, at its discretion, require use of other disclaimers as necessary to protect Member Participant, and/or their MLS from liability.
Based on information submitted to the MLS GRID. All data is obtained from various sources and may not have been verified by broker or MLS GRID. Supplied Open House Information is subject to change without notice. All information should be independently reviewed and verified for accuracy. Properties may or may not be listed by the office/agent presenting the information.
Privacy Policy / DMCA Notice / ADA Accessibility


This site is hosted, designed and copyright
© 1994 - 2026 by
Delta Media Group, Inc. -- Patent Pending --
Agent License Information: SL650045
5164 Jasmine Circle | MLS# TB8559583
This single family home located at 5164 Jasmine Circle , Saint Petersburg, FL 33714 is currently listed for sale with an asking price of $415,000. This property was built in 1954 and has 4 bedrooms and 2 full baths with 1566 sq. ft. Jasmine Circle is located in the ORANGE HILL HOMES 1ST subdivision. Search ORANGE HILL HOMES 1ST real estate on pradeka.floridaexecutiverealty.com today.