
Pete Radeka
(813) 760-1979
(813) 760-1979
BEDS2
BATHS2 full
SQUARE FEET1,605
MLS#TB8499893
STATUSActive
PROPERTY TYPEResidential - Condominium
SUBDIVISIONBAYWAY ISLES POINT BRITTANY TWO
Property Description
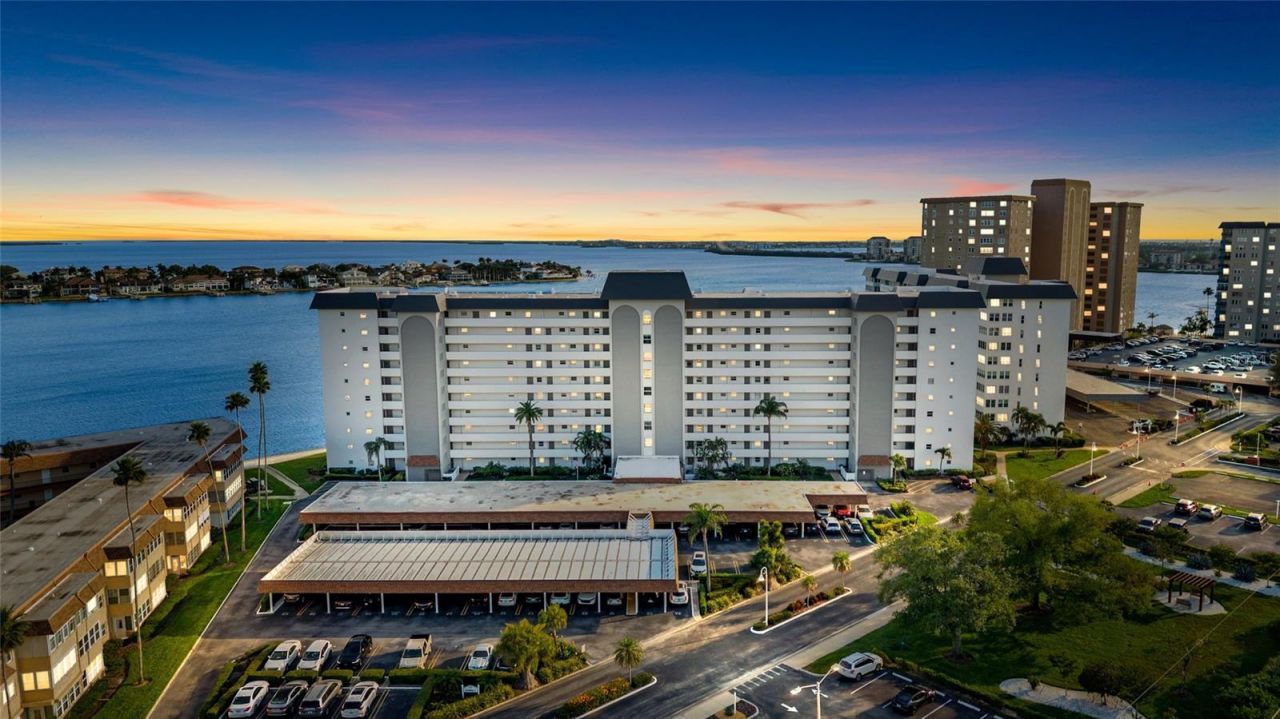
Welcome to 5108 Brittany Dr S #903, a 9th-floor residence offering stunning panoramic water views of Boca Ciega Bay, the Intracoastal, and the Gulf. Competitively priced and reintroduced with numerous improvements, this spacious 2-bedroom, 2-bath condo offers an excellent opportunity in Point Brittany.Several important updates have already been completed, giving the next owner a great starting point while still leaving room to personalize the home to their own taste. Buyers may choose to update some cosmetic finishes, such as flooring or other interior features, but the seller has already completed a number of recent improvements, including a new A/C system, brand-new appliances installed in May, fresh carpet, new blinds, interior paint, new electrical outlet covers, ceiling fans, smoke alarms, bathroom faucets and toilet, and refreshed kitchen and baths with new wainscoting and paint. Tile floors have been steam cleaned, lighting is operational, doors are fully functional, cabinetry has been thoroughly cleaned, and a new front door handle and deadbolt have been installed.The seller understands today's competitive market and is willing to consider reasonable offers and negotiate with a serious buyer.Assigned covered parking is included.Residents of Point Brittany enjoy resort-style amenities, including four heated waterfront pools, a fitness center, on-site grocery and deli, fishing piers, kayak storage, boat slips on a first-come basis, scenic walking paths, and an active social environment.Ideally located just minutes from St. Pete Beach, Pass-a-Grille Beach, and downtown St. Petersburg, this residence combines exceptional views, extensive amenities, and the opportunity to make the space your own.Bring your vision and your offer - the seller is motivated and ready to work with the right buyer.
Property Features
Property Type: Residential - Condominium
Cooling: Central Air
Heating: Central
Lot Size: 2.73 Acres
Roof Type: Membrane
Stories: 10.0
Taxes: $6,282
Year Built: 1969
Amenities
Ceiling Fans(s)
Primary Bedroom Main Floor
Thermostat
Walk-In Closet(s)
Outdoor Grill
Sidewalk
Tennis Court(s)
Feature Descriptions
Appliances: Dishwasher, Electric Water Heater, Microwave, Range, Refrigerator
Association Amenities: Clubhouse, Elevators
Community Features: Clubhouse, Deed Restrictions, Fitness Center, Gated Community - Guard, Golf Carts OK, Pool, Sidewalks, Tennis Court(s)
Days on Site: 182
Directions: From I-275 S, take exit 17 to merge onto FL-682 W/54th Ave S/Pinellas Bayway. Turn left onto Leeland Street S. Turn right onto Brittany Drive S. Building 5108 will be on the left side. Visitor Parking on Right after the Medical Building Parking.
Exterior: Brick
Flood Zone Code: AE
Flooring: Ceramic Tile
Foundation: Slab
HOA Fee: 1223/ Monthly
HOA Y/N: Yes
Home Warranty Y/N: No
Lot Dimensions: 2.73
Other Equipment: Irrigation Equipment
Ownership: Fee Simple
Pets Allowed: No
Property Attached Y/N: No
Property Sub-Type: Condominium
Senior Community: Yes
Sewer: Public Sewer
Showing Instructions: Combination Lock Box, Go Direct, ShowingTime
Special Sale Provisions: None
Utilities: BB/HS Internet Available, Cable Connected, Electricity Available, Sewer Connected, Water Connected
Water: Public
Water Access Y/N: No
Water View: Bay/Harbor - Full, Intracoastal Waterway
Listed By / Shown By
Listed By
Agency Name: EXP REALTY LLC
Agency Contact: 888-883-8509
Shown By
Agent Name: Pete Radeka
Agent Phone: (813) 760-1979
Agency Title: Florida Executive Realty

Estimate Your Payment
Estimated Payment
$ 1,277.41 per month $666.56 Principal & Interest $523.50 Property Tax $87.35 Homeowner's InsuranceChange Payment Information

Member Participants (and their affiliated licensees, if applicable) shall indicate on their websites that IDX information is provided exclusively for consumers’ personal non-commercial use, that it may not be used for any purpose other than to identify prospective properties consumers may be interested in purchasing, that the data is deemed reliable but is not guaranteed by MLS GRID, and that the use of the MLS GRID Data may be subject to an end user license agreement prescribed by the Member Participant’s applicable MLS if any and as amended from time to time. MLS GRID may, at its discretion, require use of other disclaimers as necessary to protect Member Participant, and/or their MLS from liability.
Based on information submitted to the MLS GRID. All data is obtained from various sources and may not have been verified by broker or MLS GRID. Supplied Open House Information is subject to change without notice. All information should be independently reviewed and verified for accuracy. Properties may or may not be listed by the office/agent presenting the information.
Privacy Policy / DMCA Notice / ADA Accessibility


This site is hosted, designed and copyright
© 1994 - 2026 by
Delta Media Group, Inc. -- Patent Pending --
Agent License Information: SL650045
5108 Brittany Drive S, Unit 903 | MLS# TB8499893
This condo located at 5108 Brittany Drive S, Unit 903, Saint Petersburg, FL 33715 is currently listed for sale with an asking price of $299,500. This property was built in 1969 and has 2 bedrooms and 2 full baths with 1605 sq. ft. Brittany Drive S, Unit 903 is located in the BAYWAY ISLES POINT BRITTANY TWO subdivision. Search BAYWAY ISLES POINT BRITTANY TWO real estate on pradeka.floridaexecutiverealty.com today.