
Pete Radeka
(813) 760-1979
(813) 760-1979
BEDS5
BATHS3 full
SQUARE FEET2,490
MLS#O6449546
STATUSActive
PROPERTY TYPEResidential - Single Family
SUBDIVISIONRIVER OAKS
Property Description
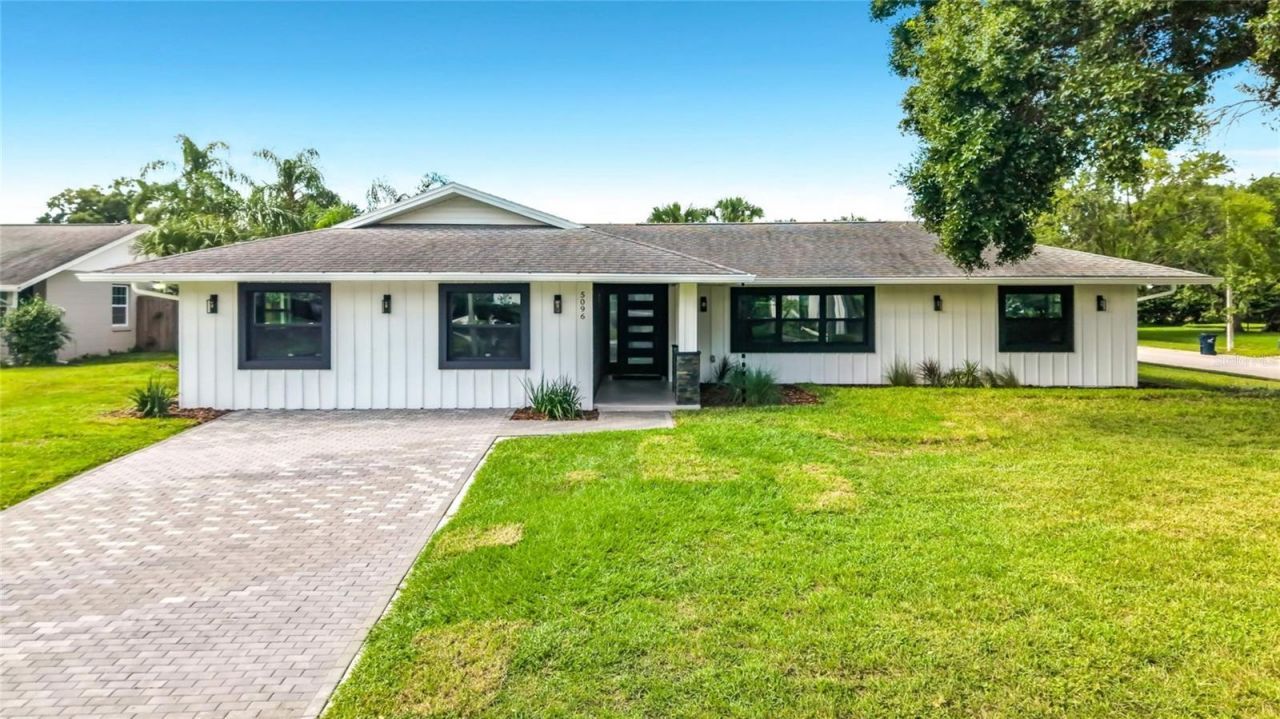
A SHOWSTOPPING ORLANDO POOL HOME WHERE MODERN LUXURY, FAMILY, AND THE FLORIDA LIFESTYLE COME TOGETHER! Prepare to fall in love with this jaw-dropping, fully renovated 5-bedroom, 3-bathroom, 2,490-square-foot block home in the desirable River Oaks community! Situated on a spacious corner lot, this remarkable residence combines sophisticated modern finishes, thoughtfully designed spaces, and an incredible outdoor retreat into one unforgettable package. At the heart of this home is a spectacular kitchen, living, and dining area designed to bring everyone together! The stunning European-style kitchen showcases sleek contemporary finishes, an oversized island with a built-in induction cooktop, and a double self-cleaning oven. Flowing seamlessly into the expansive living room and formal dining area, this open-concept gathering space is perfect for everything from elegant dinner parties to lively holiday celebrations and cozy family evenings. Imagine preparing a meal while friends gather around the island, sharing stories across the dining table, and enjoying the warmth of the living room-all within one beautifully connected space. Every detail invites conversation, connection, and the creation of lasting memories. This is more than a beautiful kitchen; it's the true heart of the home! Throughout the residence, you'll discover generously sized rooms, eye-catching accent walls, stylish built-in features, and thoughtful design details that give the home its own distinctive character. The spacious bedrooms offer flexibility for family, guests, a home office, or creative pursuits, while the beautifully remodeled bathrooms and contemporary finishes create a cohesive, elevated feel. New windows, a tankless water heater, and an additional split-unit AC system serving one side of the home add to the home's appeal. Major updates include a 2019 roof and a 2021 AC system. From the striking design elements to the functional built-ins, there's something special to discover in every corner! Step outside and experience your own private slice of Florida paradise! The sparkling in-ground pool, expansive patio, and inviting outdoor fire pit set the scene for sun-soaked afternoons, refreshing swims, weekend barbecues, and unforgettable evenings beneath the stars. The fenced-in backyard offers plenty of room for pets, play, gardening, and entertaining. Whether you're hosting a poolside celebration or enjoying a peaceful morning outdoors, this incredible space makes embracing the Florida lifestyle effortless. And the lifestyle continues beyond your own backyard! River Oaks is a welcoming community with a calendar full of year-round events, including food trucks, dazzling holiday lights, visits with Santa, fall barbecues, trunk-or-treat festivities, and so much more. It's a wonderful place to build friendships, celebrate traditions, and enjoy a genuine sense of community-all while benefiting from an extremely low HOA. Complete with five bedrooms, three bathrooms, 2,490 square feet of living space, a desirable corner-lot location, newly installed driveway pavers, city water, and septic, this beautifully reimagined home offers an exceptional blend of modern style, generous proportions, and inviting indoor-outdoor living. Beautifully renovated. This River Oaks treasure offers a lifestyle you'll love coming home to. Don't miss your opportunity to make this extraordinary Orlando pool home your own. Schedule your private showing today!
Property Features
Property Type: Residential - Single Family
Cooling: Central Air
Fenced: Yes
Heating: Central
Home Style: Ranch
Lot Size: 0.25 Acres
Roof Type: Shingle
Stories: 1.0
Taxes: $2,552
Year Built: 1971
Amenities
Ceiling Fans(s)
Fire Pit
Lighting
Other
Private Mailbox
Rain Barrel/Cistern(s)
Rain Gutters
Sidewalk
Feature Descriptions
Appliances: Built-In Oven, Dishwasher, Electric Cooktop, Range
Community Features: Deed Restrictions, Sidewalks
Directions: From downtown Orlando, take Orange Avenue south for approximately 3.8 miles. Turn left onto Harbour Island Road. In approximately 413 feet, turn left onto the first entrance to The Oaks Circle. The property will be the second corner lot on the right.
Exterior: Block, Stucco
Fencing: Wood
Flood Zone Code: x
Flooring: Luxury Vinyl
Foundation: Block
HOA Fee: 100/ Annually
HOA Y/N: Yes
Home Warranty Y/N: No
Listing Terms: Cash, Conventional, FHA, VA Loan
Lot: Corner Lot, City Limits
Lot Dimensions: 0.25
Other Equipment: Fire Pit
Other Structures: Other
Ownership: Fee Simple
Patio/Porch: Front Porch, Patio
Pets Allowed: Yes
Pool: In Ground
Property Attached Y/N: No
Property Sub-Type: Single Family Residence
Sewer: Septic Tank
Showing Instructions: ShowingTime
Special Sale Provisions: None
Swimming Pool: Yes
Utilities: Cable Available, Electricity Available, Electricity Connected, Private, Public, Sewer Available, Sewer Connected, Water Available, Water Connected
Vegetation: Mature Landscaping, Trees/Landscaped
Water: Public
Water Access Y/N: No
Zoning: R-1AA
Local Schools
High School: Boone High
Middle School: PERSHING K-8
Elementary School: Pershing Elem
Listed By / Shown By
Listed By
Agency Name: THE NAVY HOUSE
Agency Contact: 321-438-1318
Shown By
Agent Name: Pete Radeka
Agent Phone: (813) 760-1979
Agency Title: Florida Executive Realty

Estimate Your Payment
Estimated Payment
$ 2,100.59 per month $1,669.17 Principal & Interest $212.67 Property Tax $218.75 Homeowner's InsuranceChange Payment Information

Member Participants (and their affiliated licensees, if applicable) shall indicate on their websites that IDX information is provided exclusively for consumers’ personal non-commercial use, that it may not be used for any purpose other than to identify prospective properties consumers may be interested in purchasing, that the data is deemed reliable but is not guaranteed by MLS GRID, and that the use of the MLS GRID Data may be subject to an end user license agreement prescribed by the Member Participant’s applicable MLS if any and as amended from time to time. MLS GRID may, at its discretion, require use of other disclaimers as necessary to protect Member Participant, and/or their MLS from liability.
Based on information submitted to the MLS GRID. All data is obtained from various sources and may not have been verified by broker or MLS GRID. Supplied Open House Information is subject to change without notice. All information should be independently reviewed and verified for accuracy. Properties may or may not be listed by the office/agent presenting the information.
Privacy Policy / DMCA Notice / ADA Accessibility


This site is hosted, designed and copyright
© 1994 - 2026 by
Delta Media Group, Inc. -- Patent Pending --
Agent License Information: SL650045
5096 The Oaks Circle | MLS# O6449546
This single family home located at 5096 The Oaks Circle , Orlando, FL 32809 is currently listed for sale with an asking price of $750,000. This property was built in 1971 and has 5 bedrooms and 3 full baths with 2490 sq. ft. The Oaks Circle is located in the RIVER OAKS subdivision. Search RIVER OAKS real estate on pradeka.floridaexecutiverealty.com today.