
Pete Radeka
(813) 760-1979
(813) 760-1979
BEDS2
BATHS2 full
SQUARE FEET1,090
MLS#TB8558852
STATUSActive
PROPERTY TYPEResidential - Condominium
SUBDIVISIONHARBOR BLUFFS WATERFRONT CONDO
Property Description
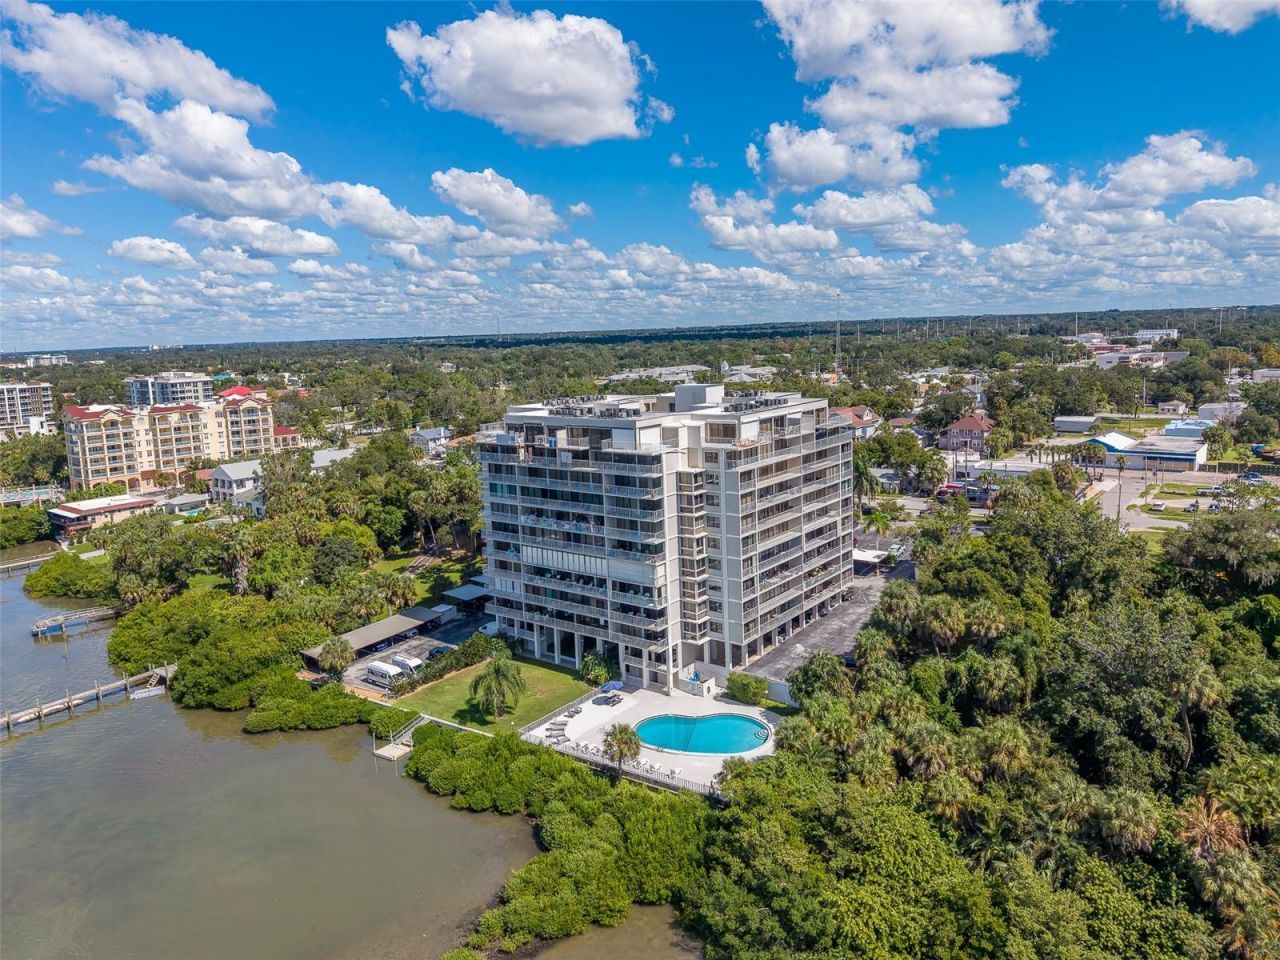
Wake up to Intracoastal water views and a downtown Clearwater skyline from this 6th-floor, 2-bedroom, 2-bath waterfront condo. Sunrises, sunsets, boat traffic, and city lights are all part of the daily view. The condo is ready to live in as-is, but it's dated and ready for a new owner's personal touch. Flooring is the most obvious upgrade, and the rest is a blank canvas. Bring your vision and build equity with a renovation you design yourself! The big-ticket items are already done-the AC was replaced in 2019, and the water heater in 2024. Electric storm shutters are in place for hurricane season, and an in-unit washer and dryer means no shared laundry room. The HOA fee covers nearly everything-just pay for electricity, cable, and internet. The location is ideal-just steps from Coachman Park, The Baycare Sound, Seminole Boat Ramp, Francis Wilson Playhouse, and an array of restaurants and shops. With so many exciting new developments on the horizon like the new Ballad Hotel, and the $50M EVO Entertainment complex coming to downtown Clearwater, now is the perfect time to invest in this vibrant area. Don't miss your chance to own a waterfront gem in one of Clearwater's most desirable neighborhoods-get in before it's too late!
Property Features
Property Type: Residential - Condominium
Cooling: Central Air
Heating: Central
Home Style: Coastal
Lot Size: 1.93 Acres
Roof Type: Membrane
Stories: 10.0
Taxes: $5,234
Year Built: 1974
Amenities
Solid Wood Cabinets
Thermostat
Balcony
Hurricane Shutters
Feature Descriptions
Appliances: Dryer, Range, Refrigerator, Washer
Association Amenities: Clubhouse, Elevators, Fitness Center, Lobby Key Required, Maintenance, Pool, Security, Storage
Body of Water: INTRACOASTAL WATERWAY
Community Features: Buyer Approval Required, Community Mailbox, Fitness Center, Gated Community - No Guard, Sidewalks
Days on Site: 1
Directions: From S Ft Harrison, W on Jones Street, N on N Osceola to address. Open parking in the roundabout.
Exterior: Block
Flood Zone Code: X
Flooring: Carpet, Luxury Vinyl, Tile
Foundation: Slab
Frontage ICW: 240
HOA Fee: 962/ Monthly
HOA Y/N: Yes
Home Warranty Y/N: No
Listing Terms: Cash, Conventional
Lot: City Limits, Landscaped, Sloped
Lot Dimensions: 1.93
Number of Pets: 2
Ownership: Fee Simple
Parking: Assigned, Ground Level, Guest, Off Street
Parking Notes: Assigned, Ground Level, Guest, Off Street
Patio/Porch: Covered, Rear Porch
Pets Allowed: Cats OK
Pets Restrictions: 2 cats or birds, no dogs.
Pets Size: Small (16-35 Lbs.)
Pets Weight (Max): 25
Pool: In Ground, Heated, Salt Water
Property Attached Y/N: No
Property Sub-Type: Condominium
Security: Gated Community, Security System
Sewer: Public Sewer
Showing Instructions: Appointment Only, Combination Lock Box, ShowingTime
Special Sale Provisions: None
Special View Info: Water
Utilities: Cable Connected, Electricity Connected, Sewer Connected, Water Connected
Vegetation: Mature Landscaping
Water: Public
Water Access: Intracoastal Waterway
Water Access Y/N: Yes
Waterfront Features: Intracoastal Waterway, No Wake Zone, Seawall - Concrete
Water View: Intracoastal Waterway
Windows: Aluminum Frames, Shutters
Room Sizes
Living Room: 12x14
Kitchen: 10x9
Primary Bedroom: 12x17
Bedroom 2: 12x17
Listed By / Shown By
Listed By
Agency Name: THE SHOP REAL ESTATE CO.
Agency Contact: 727-593-7777
Shown By
Agent Name: Pete Radeka
Agent Phone: (813) 760-1979
Agency Title: Florida Executive Realty

Estimate Your Payment
Estimated Payment
$ 1,191.34 per month $667.67 Principal & Interest $436.17 Property Tax $87.50 Homeowner's InsuranceChange Payment Information

Member Participants (and their affiliated licensees, if applicable) shall indicate on their websites that IDX information is provided exclusively for consumers’ personal non-commercial use, that it may not be used for any purpose other than to identify prospective properties consumers may be interested in purchasing, that the data is deemed reliable but is not guaranteed by MLS GRID, and that the use of the MLS GRID Data may be subject to an end user license agreement prescribed by the Member Participant’s applicable MLS if any and as amended from time to time. MLS GRID may, at its discretion, require use of other disclaimers as necessary to protect Member Participant, and/or their MLS from liability.
Based on information submitted to the MLS GRID. All data is obtained from various sources and may not have been verified by broker or MLS GRID. Supplied Open House Information is subject to change without notice. All information should be independently reviewed and verified for accuracy. Properties may or may not be listed by the office/agent presenting the information.
Privacy Policy / DMCA Notice / ADA Accessibility


This site is hosted, designed and copyright
© 1994 - 2026 by
Delta Media Group, Inc. -- Patent Pending --
Agent License Information: SL650045
500 N Osceola Avenue , Unit 604 | MLS# TB8558852
This condo located at 500 N Osceola Avenue , Unit 604, Clearwater, FL 33755 is currently listed for sale with an asking price of $300,000. This property was built in 1974 and has 2 bedrooms and 2 full baths with 1090 sq. ft. N Osceola Avenue , Unit 604 is located in the HARBOR BLUFFS WATERFRONT CONDO subdivision. Search HARBOR BLUFFS WATERFRONT CONDO real estate on pradeka.floridaexecutiverealty.com today.