
Pete Radeka
(813) 760-1979
(813) 760-1979
BEDS5
BATHS3 full
SQUARE FEET2,520
MLS#W7890315
STATUSActive
PROPERTY TYPEResidential - Single Family
SUBDIVISIONMALABAR SPRINGS
Property Description
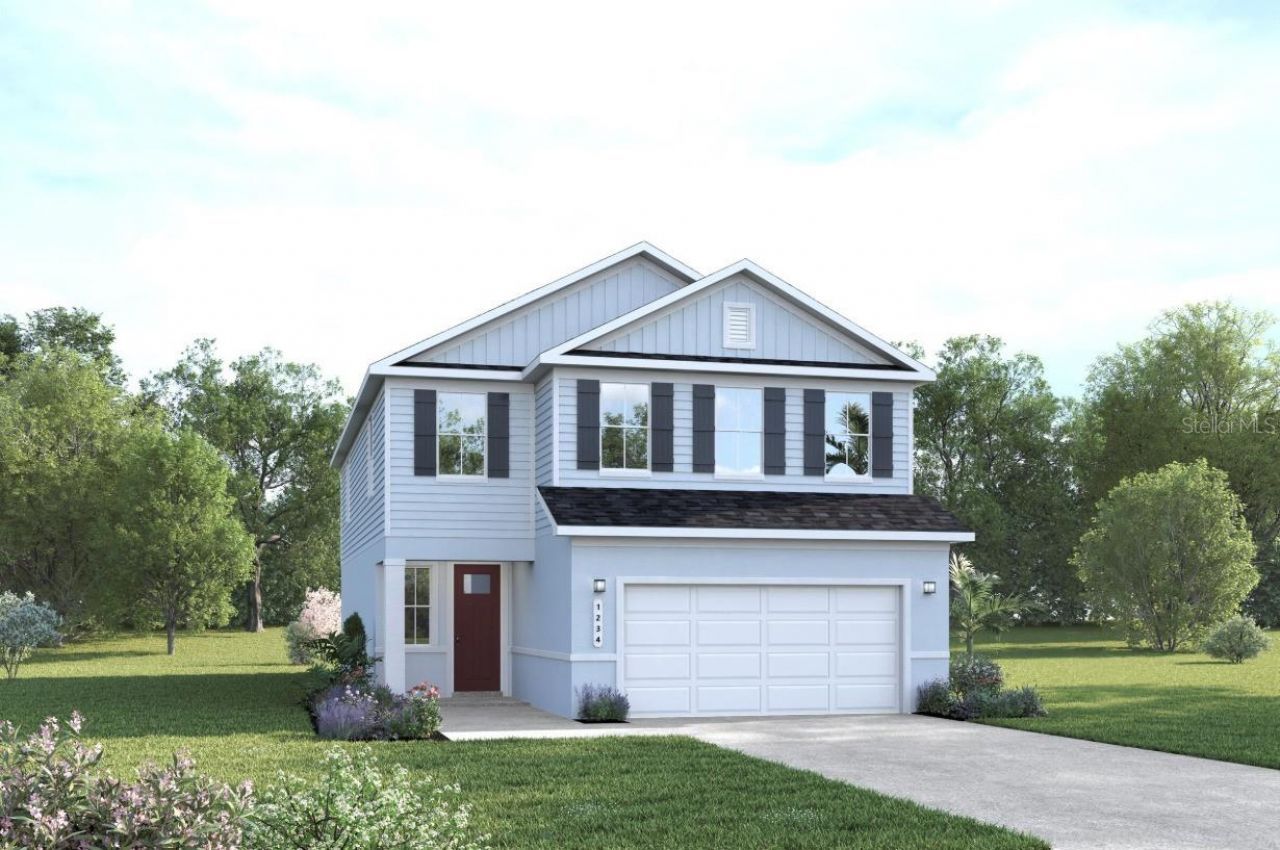
Pre-Construction. To be built. Discover the Marina - the crown jewel of our 30' collection offering an impressive 2,520 sq. ft. of refined living space. This premium residence features five bedrooms and three baths, including a private first-floor suite perfect for guests or multi-generational living. The heart of the home showcases a chef-inspired kitchen with an expansive island that flows seamlessly into light-filled dining and great room areas. Upstairs, find a luxurious owner's retreat with dual walk-in closets, three additional bedrooms, and a versatile loft space bathed in natural light from thoughtfully positioned windows. Available in three distinctive elevation options with customizable stone accents. The Marina delivers uncompromising style and functionality for growing families seeking generous space without sacrificing sophistication. The brand new Malabar Springs community is nestled adjacent to the serene Three Forks conservation area with 35,000 acres of conservation protection, boat launch, picnic area, and 70 miles of trails. With resort-style 3900 square foot pool featuring a sun shelf, cabana, 2 dog parks, outdoor fitness equipment, nature trail, and multi-use park/field Malabar Springs. All Ryan Homes now include WIFI-enabled garage opener and Ecobee thermostat. **Closing cost assistance is available with use of Builder's affiliated lender**. DISCLAIMER: Prices, financing, promotion, and offers subject to change without notice. Offer valid on new sales only. See Community Sales and Marketing Representative for details. Promotions cannot be combined with any other offer. All uploaded photos are stock photos of this floor plan. Actual home may differ from photos. Schools: Elem: Jupiter Elementary School; Middle: Southwestern Middle School; HS: Heritage High School.
Upcoming Open Houses
Open House Tuesday October 20th, 12:00pm - 4:00pm
Open House Wednesday October 21st, 12:00pm - 4:00pm
Open House Thursday October 22nd, 12:00pm - 4:00pm
Open House Friday October 23rd, 12:00pm - 4:00pm
Open House Saturday October 24th, 12:00pm - 4:00pm
Open House Sunday October 25th, 12:00pm - 4:00pm
Property Features
Property Type: Residential - Single Family
Cooling: Central Air
Heating: Central
Lot Size: 0.11 Acres
Roof Type: Shingle
Stories: 2.0
Taxes: $0
Year Built: 2027
Amenities
Crown Molding
Eat-in Kitchen
Kitchen/Family Room Combo
PrimaryBedroom Upstairs
Stone Counters
Thermostat
Walk-In Closet(s)
Hurricane Shutters
Feature Descriptions
Additional Rooms: Inside Utility, Loft
Appliances: Dishwasher, Disposal, Electric Water Heater, Microwave, Range, Range Hood
Association Amenities: Park, Playground
Builder: RYAN HOMES
Community Features: Association Recreation - Owned, Park, Playground, Pool
Days on Site: 4
Directions: St. John's Heritage Parkway to the light at Malabar next to the brand new Publix, turn right on Malabar Rd, go past Heritage High School and the community is on the right, turn right into the community and drive straight until you see the model homes.
Disaster Mitigation: Above Flood Plain, Fire/Smoke Detection Integration
Energy Efficient: Appliances, HVAC, Lighting, Thermostat, Windows
Exterior: Block, Stucco, Frame
Flood Zone Code: X
Flooring: Carpet, Ceramic Tile, Concrete
Foundation: Slab
Garage Dimensions: 20x22
HOA Fee: 20/ Monthly
HOA Y/N: Yes
Home Warranty Y/N: Yes
Listing Terms: Cash, Conventional, FHA, VA Loan
Lot: Sidewalk, Paved
Lot Dimensions: 0.11
Model: MARINA
Number of Pets: 3
Other Equipment: Irrigation Equipment
Ownership: Fee Simple
Parking: Driveway, Garage Door Opener
Parking Notes: Driveway, Garage Door Opener
Patio/Porch: Patio
Pets Allowed: Number Limit
Pets Restrictions: Leash Law
Property Attached Y/N: No
Property Sub-Type: Single Family Residence
Security: Smoke Detector(s)
Sewer: Public Sewer
Showing Instructions: Appointment Only, Call Listing Agent, Call Listing Office, See Remarks, ShowingTime
Special Sale Provisions: None
Utilities: BB/HS Internet Available, Cable Available
Water: Public
Water Access Y/N: No
Windows: ENERGY STAR Qualified Windows
Zoning: 00
Room Sizes
Great Room: 16.2x16.6
Kitchen: 12.4x15.2
Dining Room: 12.2x12.5
Primary Bedroom: 15.6x13
Bedroom 2: 13.4x11
Bedroom 3: 11x11.2
Bedroom 4: 11x11
Bedroom 5: 11.4x11
Loft: 15.7x13.8
Listed By / Shown By
Listed By
Agency Name: MALTBIE REALTY GROUP
Agency Contact: 813-819-5255
Shown By
Agent Name: Pete Radeka
Agent Phone: (813) 760-1979
Agency Title: Florida Executive Realty

Estimate Your Payment
Estimated Payment
$ 928.83 per month $821.21 Principal & Interest $0.00 Property Tax (data not provided by mls) $107.62 Homeowner's InsuranceChange Payment Information

Member Participants (and their affiliated licensees, if applicable) shall indicate on their websites that IDX information is provided exclusively for consumers’ personal non-commercial use, that it may not be used for any purpose other than to identify prospective properties consumers may be interested in purchasing, that the data is deemed reliable but is not guaranteed by MLS GRID, and that the use of the MLS GRID Data may be subject to an end user license agreement prescribed by the Member Participant’s applicable MLS if any and as amended from time to time. MLS GRID may, at its discretion, require use of other disclaimers as necessary to protect Member Participant, and/or their MLS from liability.
Based on information submitted to the MLS GRID. All data is obtained from various sources and may not have been verified by broker or MLS GRID. Supplied Open House Information is subject to change without notice. All information should be independently reviewed and verified for accuracy. Properties may or may not be listed by the office/agent presenting the information.
Privacy Policy / DMCA Notice / ADA Accessibility


This site is hosted, designed and copyright
© 1994 - 2026 by
Delta Media Group, Inc. -- Patent Pending --
Agent License Information: SL650045
4804 Madras Drive Nw | MLS# W7890315
This single family home located at 4804 Madras Drive Nw, Palm Bay, FL 32907 is currently listed for sale with an asking price of $368,990. This property was built in 2027 and has 5 bedrooms and 3 full baths with 2520 sq. ft. Madras Drive Nw is located in the MALABAR SPRINGS subdivision. Search MALABAR SPRINGS real estate on pradeka.floridaexecutiverealty.com today.