
Pete Radeka
(813) 760-1979
(813) 760-1979
BEDS4
BATHS2 full 1 partial
SQUARE FEET2,539
MLS#O6450244
STATUSActive
PROPERTY TYPEResidential - Single Family
SUBDIVISIONCLAYTON ESTATES
Property Description
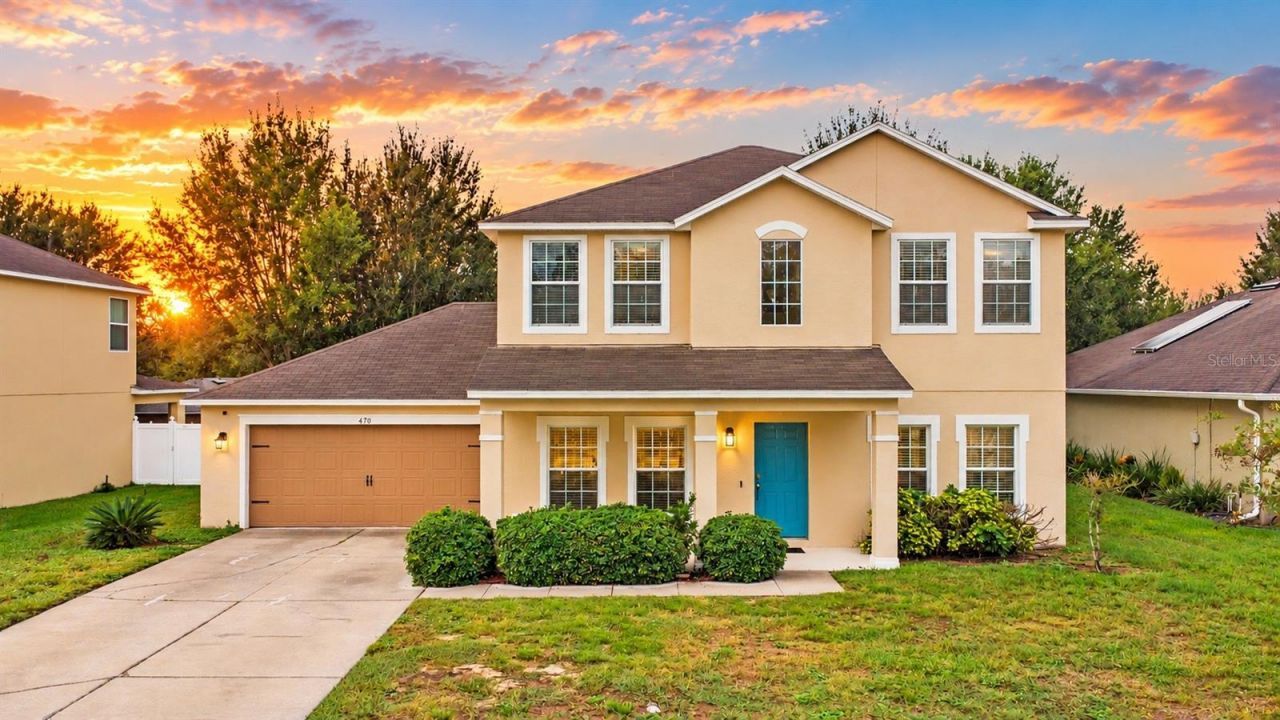
Virtually Staged. MORE SPACE. LESS STRESS. LOW HOA! If you've been looking for a home with a great layout and plenty of breathing room, this Apopka home deserves a look! With 4 bedrooms, 2.5 bathrooms, and over 2,500 square feet, there's plenty to love. Separate living and dining rooms give you options, while the kitchen, breakfast nook, and family room keep everyone connected. The kitchen features granite countertops, a wide breakfast bar that's perfect for everything from quick breakfasts to homework sessions, and an oversized walk-in pantry with built-in shelving. Whether you're cooking dinner or catching up at the end of the day, it's a layout that makes everyday life a little easier. The split floor plan puts the primary suite downstairs, featuring a spacious bedroom, a large walk-in closet with custom shelving, and a private bathroom with dual sinks, a soaking tub, and a separate shower. A convenient half bath rounds out the first floor. Upstairs, you'll find three additional bedrooms and a spacious loft that's ready for whatever you need. Home office? Movie nights? A study space? You've got options! And here's something you'll appreciate: September/October 2026 brought fresh interior paint, new carpet, new screens, a new air handler (outdoor unit 2021), a new exhaust fan in the primary bathroom, and garage door improvements including a new motor, bottom panel, and remote. Out back, a screened lanai gives you a spot to relax without inviting Florida's mosquitoes to join you. Clayton Estates keeps HOA dues low and offers a playground and basketball court. Plus, you're conveniently located near US-441, SR-414, and SR-429, with easy access to Downtown Apopka, Wekiwa Springs, Mount Dora, Winter Garden, and Orlando. More room to live, less on the to-do list, and a location that keeps you connected. What's not to love?
Property Features
Property Type: Residential - Single Family
Cooling: Central Air
Fenced: Yes
Garage: 2 car attached
Heating: Central, Electric
Lot Size: 0.18 Acres
Roof Type: Shingle
Stories: 2.0
Taxes: $5,389
Year Built: 2012
Amenities
Ceiling Fans(s)
Eat-in Kitchen
High Ceilings
Open Floorplan
Primary Bedroom Main Floor
Split Bedroom
Thermostat
Walk-In Closet(s)
Private Yard
Rain Gutters
Feature Descriptions
Additional Rooms: Family Room, Formal Dining Room Separate, Formal Living Room Separate, Loft
Appliances: Dishwasher, Electric Water Heater, Microwave
Community Features: Deed Restrictions, Park, Playground, Sidewalks
Days on Site: 1
Directions: Take SR-451 north to US-441. Continue straight across US-441 onto Vick Road. Turn right onto Mary Paula Drive, then right onto Jeffrey James Way. Continue to 470 Jeffrey James Way. Destination is on your right.
Exterior: Block, Concrete, Stucco
Fencing: Fenced
Flood Zone Code: X
Flooring: Carpet, Luxury Vinyl, Tile
Foundation: Slab
HOA Fee: 214/ Quarterly
HOA Y/N: Yes
Home Warranty Y/N: No
Listing Terms: Cash, Conventional, FHA, VA Loan
Lot Dimensions: 0.18
Other Equipment: Private Yard
Ownership: Fee Simple
Parking: Driveway, Garage Door Opener, Ground Level
Parking Notes: Driveway, Garage Door Opener, Ground Level
Patio/Porch: Covered, Front Porch, Rear Porch, Screened
Pets Allowed: Yes
Pets Restrictions: Buyer shall be responsible for confirming any pet restrictions with the City of Apopka.
Property Attached Y/N: No
Property Sub-Type: Single Family Residence
Security: Smoke Detector(s)
Sewer: Public Sewer
Showing Instructions: Appointment Only, ShowingTime
Special Sale Provisions: None
Utilities: BB/HS Internet Available, Cable Available, Electricity Connected, Public, Sewer Connected, Water Connected
Vegetation: Trees/Landscaped
Water: Public
Water Access Y/N: No
Zoning: RTF
Local Schools
High School: Apopka High
Middle School: Apopka Middle
Elementary School: Apopka Elem
Listed By / Shown By
Listed By
Agency Name: MAPLEVEST REALTY
Agency Contact: 407-902-2500
Shown By
Agent Name: Pete Radeka
Agent Phone: (813) 760-1979
Agency Title: Florida Executive Realty

Estimate Your Payment
Estimated Payment
$ 1,506.32 per month $934.74 Principal & Interest $449.08 Property Tax $122.50 Homeowner's InsuranceChange Payment Information

Member Participants (and their affiliated licensees, if applicable) shall indicate on their websites that IDX information is provided exclusively for consumers’ personal non-commercial use, that it may not be used for any purpose other than to identify prospective properties consumers may be interested in purchasing, that the data is deemed reliable but is not guaranteed by MLS GRID, and that the use of the MLS GRID Data may be subject to an end user license agreement prescribed by the Member Participant’s applicable MLS if any and as amended from time to time. MLS GRID may, at its discretion, require use of other disclaimers as necessary to protect Member Participant, and/or their MLS from liability.
Based on information submitted to the MLS GRID. All data is obtained from various sources and may not have been verified by broker or MLS GRID. Supplied Open House Information is subject to change without notice. All information should be independently reviewed and verified for accuracy. Properties may or may not be listed by the office/agent presenting the information.
Privacy Policy / DMCA Notice / ADA Accessibility


This site is hosted, designed and copyright
© 1994 - 2026 by
Delta Media Group, Inc. -- Patent Pending --
Agent License Information: SL650045
470 Jeffrey James Way | MLS# O6450244
This single family home located at 470 Jeffrey James Way, Apopka, FL 32712 is currently listed for sale with an asking price of $420,000. This property was built in 2012 and has 4 bedrooms and 2 full and 1 partial baths with 2539 sq. ft. Jeffrey James Way is located in the CLAYTON ESTATES subdivision. Search CLAYTON ESTATES real estate on pradeka.floridaexecutiverealty.com today.