
Pete Radeka
(813) 760-1979
(813) 760-1979
BEDS3
BATHS2 full 1 partial
SQUARE FEET1,764
MLS#TB8559770
STATUSActive
PROPERTY TYPERental - Townhouse
SUBDIVISIONASHBURN SQUARE TWNHMS
Property Description
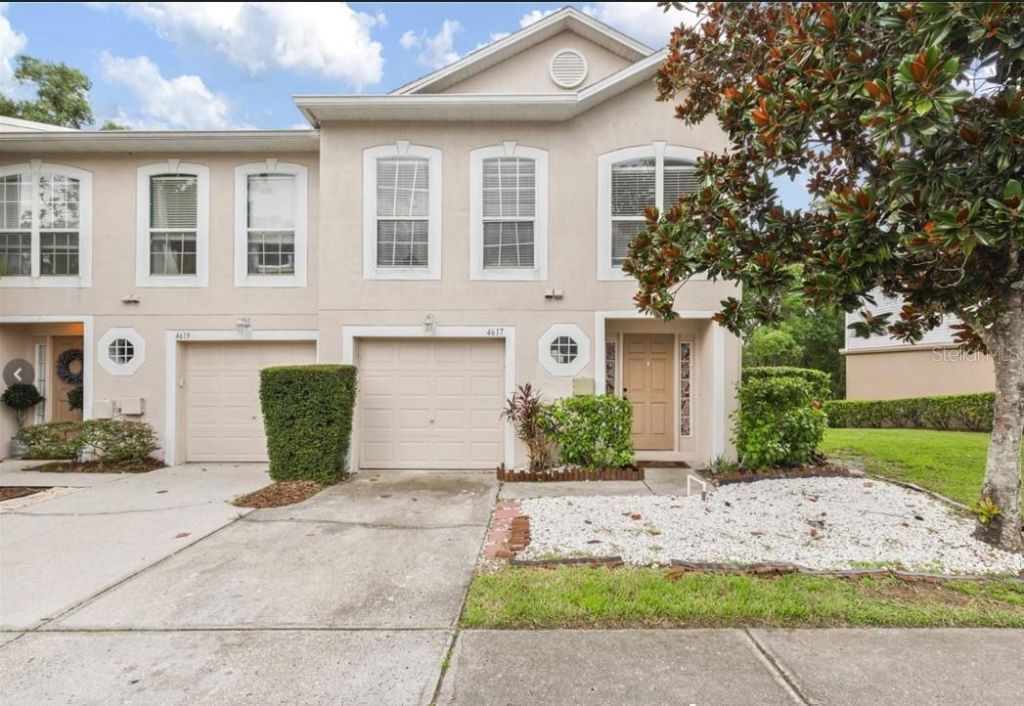
Large 3 bedroom 2-&-1/2-bathroom Townhouse conveniently located with quick access to interstate! This unit has a large open floor plan, 1 car garage, upstairs den/office area & large bedrooms, master has a large walk-in closet. Wooden deck off the dining room area where you can sit and enjoy your morning coffee or entertain guests for dinner! Home has vinyl flooring downstairs and newer carpets upstairs. Both upstairs bathrooms have tub/shower combo. Guest 1/2 bathroom downstairs and laundry area downstairs! All bedrooms upstairs. Community offers access to a pool and playground! Water and trash included! Hurry and schedule your showing. Pets ok under 60lbs. Home ready for quick move in! 550+ credit score, all applications considered. Minimum of 15 month lease, HOA application of $150 reuired.
Property Features
Property Type: Rental - Townhouse
Cooling: Central Air
Heating: Central
Lot Size: 0.03 Acres
Year Built: 2006
Amenities
Ceiling Fans(s)
Living Room/Dining Room Combo
Open Floorplan
Walk-In Closet(s)
Feature Descriptions
Additional Rooms: Den/Library/Office
Appliances: Dishwasher, Disposal, Microwave, Range, Refrigerator
Association Amenities: Park
Community Features: Park, Playground, Pool
Directions: From 92 left on Falkenburg, right into Ashburn Square to townhouse on left
Flood Zone Code: x
Flooring: Carpet, Vinyl
HOA Y/N: Yes
Home Warranty Y/N: No
Lease Terms: Twenty Four Months
Lot: Conservation Area, Near Public Transit, Paved
Lot Dimensions: 0.03
Patio/Porch: Covered, Deck, Patio, Porch
Pets Allowed: Yes
Pets Restrictions: no large aggressive breeds, under 60lbs only
Pets Size: Medium (36-60 Lbs.)
Pets Weight (Max): 60
Pool: Gunite
Property Attached Y/N: No
Property Sub-Type: Townhouse
Security: Smoke Detector(s)
Sewer: Public Sewer
Showing Instructions: Combination Lock Box
Utilities: Public
Water: Public
Water Access Y/N: No
Windows: Blinds
Room Sizes
Kitchen: 8x9
Living Room: 10x19
Primary Bedroom: 13x16
Local Schools
High School: Armwood-HB
Middle School: Jennings-HB
Elementary School: McDonald-HB
Listed By / Shown By
Listed By
Agency Name: HOME RENTAL FLORIDA
Agency Contact: 813-365-3370
Shown By
Agent Name: Pete Radeka
Agent Phone: (813) 760-1979
Agency Title: Florida Executive Realty


Member Participants (and their affiliated licensees, if applicable) shall indicate on their websites that IDX information is provided exclusively for consumers’ personal non-commercial use, that it may not be used for any purpose other than to identify prospective properties consumers may be interested in purchasing, that the data is deemed reliable but is not guaranteed by MLS GRID, and that the use of the MLS GRID Data may be subject to an end user license agreement prescribed by the Member Participant’s applicable MLS if any and as amended from time to time. MLS GRID may, at its discretion, require use of other disclaimers as necessary to protect Member Participant, and/or their MLS from liability.
Based on information submitted to the MLS GRID. All data is obtained from various sources and may not have been verified by broker or MLS GRID. Supplied Open House Information is subject to change without notice. All information should be independently reviewed and verified for accuracy. Properties may or may not be listed by the office/agent presenting the information.
Privacy Policy / DMCA Notice / ADA Accessibility


This site is hosted, designed and copyright
© 1994 - 2026 by
Delta Media Group, Inc. -- Patent Pending --
Agent License Information: SL650045
4617 Ashburn Square Drive | MLS# TB8559770
This property located at 4617 Ashburn Square Drive , Tampa, FL 33610 is currently listed for rent with an asking price of $1,995 / Monthly. Search Tampa real estate on pradeka.floridaexecutiverealty.com today.