
Pete Radeka
(813) 760-1979
(813) 760-1979
BEDS4
BATHS3 full
SQUARE FEET2,634
MLS#O6423183
STATUSActive
PROPERTY TYPERental - Single Family
SUBDIVISIONSILVER SPGS 2
Property Description
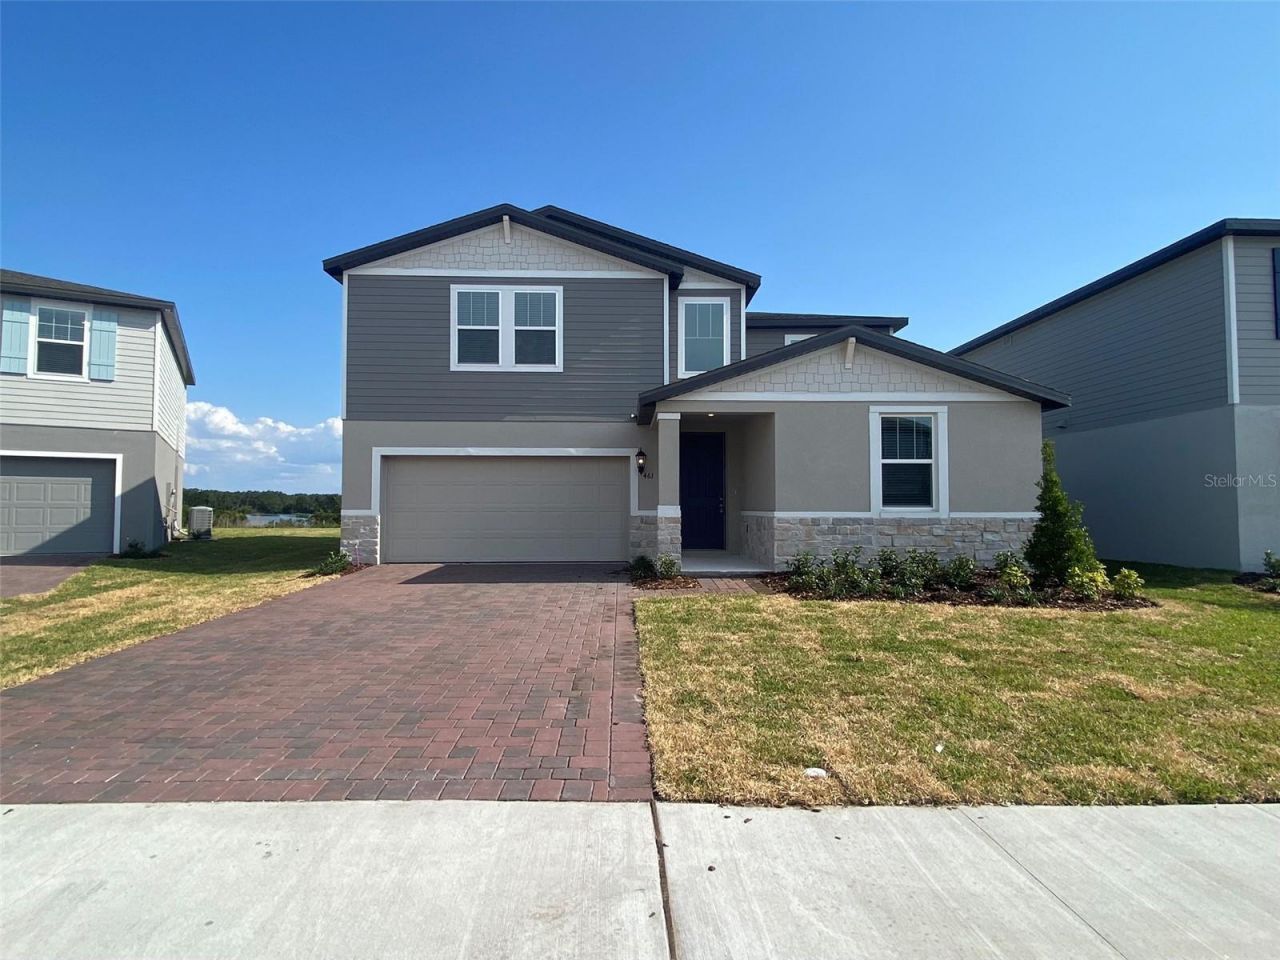
Welcome home! This fantastic, brand-new 4-bedroom, 3-bath home is available for immediate move-in! Conveniently Located in the desirable community of Silver Springs, this property features a comfortable layout with well-apportioned bedrooms and bathrooms, a lovely kitchen with lots of counters and cabinet space, no rear neighbors with a lake view, and many desirable features. Silver Springs is located in St. Cloud, just a short drive from express highway 417, Lake Nona, and Medical City. This area provides an abundance of grocery, retail, and restaurant options for your family to enjoy. Community amenities include a pool, cabana, park, and tot lot. Act now! All applicants are required to do a credit and background check. Renters insurance is required. All residents are automatically enrolled in a master renters insurance policy for $11.95 per month. Residents can opt out of the master policy by providing proof of their own policy that meets minimum requirements. . **Pets are accepted on a case-by-case basis**
Property Features
Property Type: Rental - Single Family
Cooling: Central Air
Garage: 2 car attached
Heating: Central
Lot Size: 0.17 Acres
Year Built: 2023
Amenities
Kitchen/Family Room Combo
Open Floorplan
PrimaryBedroom Upstairs
Solid Surface Counters
Solid Wood Cabinets
Thermostat
Walk-In Closet(s)
Window Treatments
Lighting
Feature Descriptions
Additional Rooms: Bonus Room, Den/Library/Office
Appliances: Dishwasher, Disposal, Electric Water Heater, Exhaust Fan, Microwave, Range, Refrigerator
Association Amenities: Park, Pool
Days on Site: 1
Directions: FL-417 Toll N, exit 22 for County Rd 15/Narcoossee Rd to Jones Rd, S Zuni Rd to Meredrew Ln
Flood Zone Code: X
Flooring: Ceramic Tile
HOA Y/N: Yes
Home Warranty Y/N: No
Lease Terms: Twelve Months
Lot: Conservation Area
Lot Dimensions: 0.17
Other Equipment: Irrigation Equipment
Patio/Porch: Covered
Pets Allowed: Yes
Pets Restrictions: Pets are accepted on a case-by-case basis, with no aggressive breeds, puppies our kittens.
Pets Size: Medium (36-60 Lbs.)
Property Attached Y/N: No
Property Sub-Type: Single Family Residence
Showing Instructions: Sentri Lock Box, See Remarks, ShowingTime
Water Access Y/N: No
Water View: Lake
Windows: Skylight(s)
Room Sizes
Great Room: 14x18
Local Schools
High School: Harmony High
Middle School: Narcoossee Middle
Elementary School: Narcoossee Elementary
Listed By / Shown By
Listed By
Agency Name: 407 PROPERTIES
Agency Contact: 407-545-2594
Shown By
Agent Name: Pete Radeka
Agent Phone: (813) 760-1979
Agency Title: Florida Executive Realty


Member Participants (and their affiliated licensees, if applicable) shall indicate on their websites that IDX information is provided exclusively for consumers’ personal non-commercial use, that it may not be used for any purpose other than to identify prospective properties consumers may be interested in purchasing, that the data is deemed reliable but is not guaranteed by MLS GRID, and that the use of the MLS GRID Data may be subject to an end user license agreement prescribed by the Member Participant’s applicable MLS if any and as amended from time to time. MLS GRID may, at its discretion, require use of other disclaimers as necessary to protect Member Participant, and/or their MLS from liability.
Based on information submitted to the MLS GRID. All data is obtained from various sources and may not have been verified by broker or MLS GRID. Supplied Open House Information is subject to change without notice. All information should be independently reviewed and verified for accuracy. Properties may or may not be listed by the office/agent presenting the information.
Privacy Policy / DMCA Notice / ADA Accessibility


This site is hosted, designed and copyright
© 1994 - 2026 by
Delta Media Group, Inc. -- Patent Pending --
Agent License Information: SL650045
461 Whistling Duck Trail | MLS# O6423183
This property located at 461 Whistling Duck Trail , Saint Cloud, FL 34771 is currently listed for rent with an asking price of $2,899 / Monthly. Search Saint Cloud real estate on pradeka.floridaexecutiverealty.com today.