
Pete Radeka
(813) 760-1979
(813) 760-1979
BEDS4
BATHS3 full
SQUARE FEET3,014
MLS#V4951603
STATUSActive
PROPERTY TYPEResidential - Single Family
SUBDIVISIONNONE
Property Description
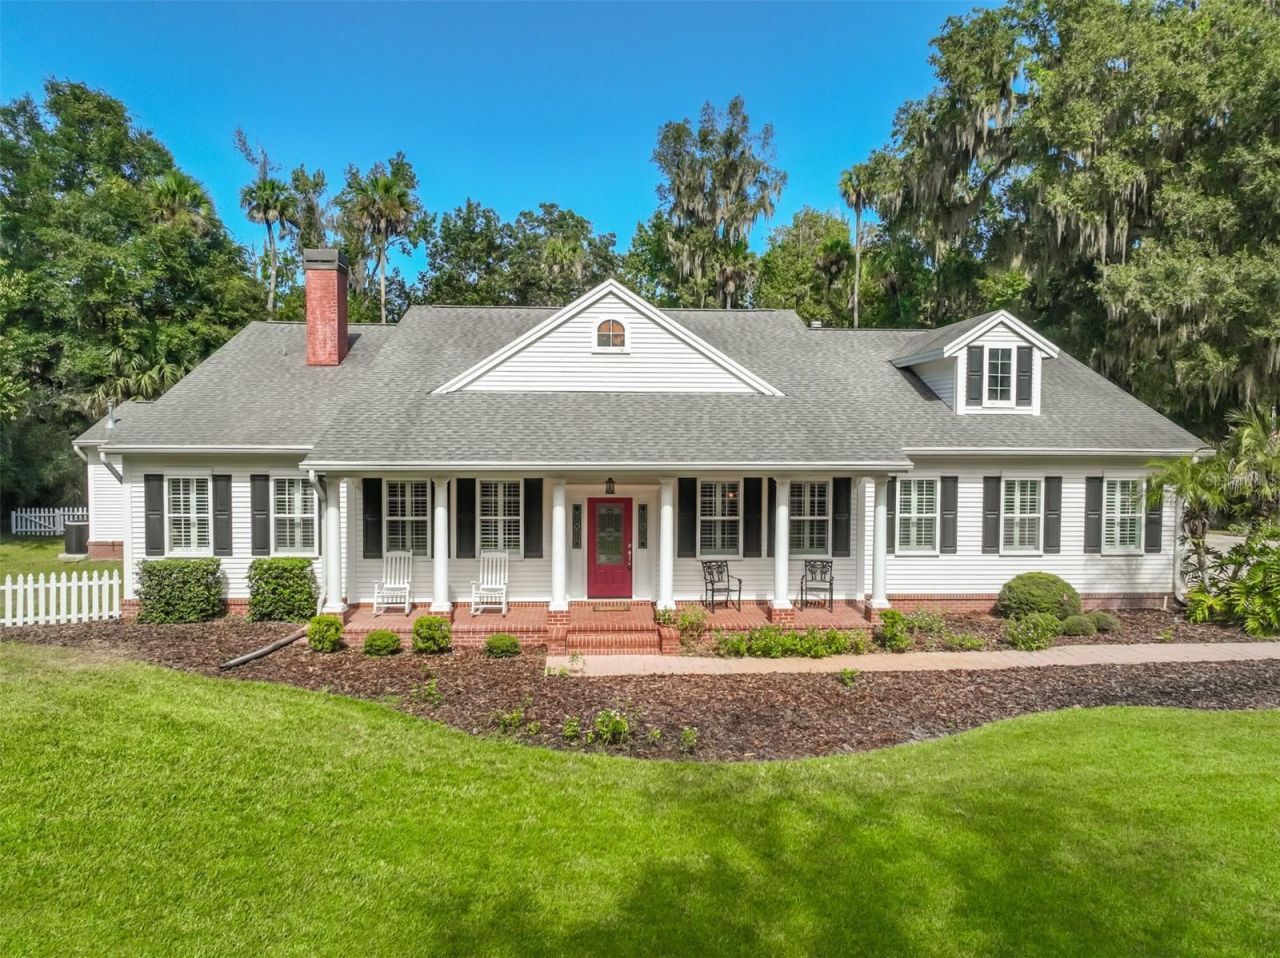
The ultimate dream house has hit the market! Situated on a sprawling 3.3-acre lot, this custom-built house is nestled on a quiet cul-de-sac in a fantastic neighborhood with NO HOA FEES! The stunning home features 4 spacious bedrooms with 3 full bathrooms and over 3,000 sq. ft. of living space. The property backs up to the beautiful Bulow State Park and is loaded with upgrades and elegant extras like crown molding, trey ceilings, gorgeous wood and tile flooring, plantation shutters, and custom built-ins. The home boasts a fabulous flowing floor plan with large formal and informal living and dining spaces offering great features like a beautiful fireplace, soaring ceilings, upgraded fixtures and great natural light from solar tube inserts and lots of big beautiful windows. The large updated open kitchen is a chef's dream with loads of great cabinet and counter space, stunning natural Dolomite stone countertops and high-end stainless steel appliances. There's a dedicated office space, and a large laundry room. And you'll love the lifestyle this home offers! Make mountains of new memories hosting amazing weekend pool parties with a fantastic covered patio overlooking the sparkling screened heated saltwater pool and picturesque park-like yard offering loads of space for the kiddos to play! There's a covered carport for your boat or RV, and a shed for your beach toys, lifestyle gear, and yard tools. And there's plenty of parking for your family, guests and other big toys with an oversized attached 2-car garage, plus a giant parking pad with space for multiple cars plus your boat, RV or other recreational vehicles. Conveniently located in a sought after neighborhood near pristine parks, beautiful beaches and popular dining and entertainment spots, this home is THE ONE you've been waiting for. Welcome to your new HOME, where elegance and comfort meet.
Property Features
Property Type: Residential - Single Family
Cooling: Central Air
Garage: 2 car attached
Heating: Central
Home Style: Contemporary
Lot Size: 3.33 Acres
Roof Type: Shingle
Stories: 1.0
Taxes: $4,878
Year Built: 1999
Amenities
Built-in Features
Ceiling Fans(s)
Primary Bedroom Main Floor
Split Bedroom
Walk-In Closet(s)
Private Mailbox
Private Yard
Feature Descriptions
Additional Rooms: Family Room, Formal Dining Room Separate, Formal Living Room Separate, Inside Utility
Appliances: Cooktop, Dishwasher, Microwave, Refrigerator
Directions: 95 to Old Dixie Hwy to Old Kings Rd, turn East onto Pecos Dr, Right on Sanora Ln, then Left on Sanora Ln. House on end of street.
Exterior: Vinyl Siding
Fireplace: Gas
Fireplace Y/N: Yes
Flood Zone Code: X
Flooring: Tile, Wood
Foundation: Slab
Home Warranty Y/N: No
Lot Dimensions: 3.33
Other Equipment: Private Yard
Other Structures: Shed(s)
Ownership: Fee Simple
Patio/Porch: Patio, Screened
Pets Allowed: Cats OK, Dogs OK
Pets Restrictions: Check with City and Covenants for any restrictions
Pool: In Ground, Heated, Screen Enclosure
Property Attached Y/N: No
Property Sub-Type: Single Family Residence
Sewer: Septic Tank
Showing Instructions: ShowingTime
Special Sale Provisions: None
Swimming Pool: Yes
Utilities: Electricity Connected
Water: Public
Water Access Y/N: No
Zoning: R-1
Room Sizes
Primary Bedroom: 19x14
Living Room: 25x14
Kitchen: 16x12
Listed By / Shown By
Listed By
Agency Name: LPT REALTY, LLC
Agency Contact: 877-366-2213
Shown By
Agent Name: Pete Radeka
Agent Phone: (813) 760-1979
Agency Title: Florida Executive Realty

Estimate Your Payment
Estimated Payment
$ 2,609.08 per month $1,947.37 Principal & Interest $406.50 Property Tax $255.21 Homeowner's InsuranceChange Payment Information

Member Participants (and their affiliated licensees, if applicable) shall indicate on their websites that IDX information is provided exclusively for consumers’ personal non-commercial use, that it may not be used for any purpose other than to identify prospective properties consumers may be interested in purchasing, that the data is deemed reliable but is not guaranteed by MLS GRID, and that the use of the MLS GRID Data may be subject to an end user license agreement prescribed by the Member Participant’s applicable MLS if any and as amended from time to time. MLS GRID may, at its discretion, require use of other disclaimers as necessary to protect Member Participant, and/or their MLS from liability.
Based on information submitted to the MLS GRID. All data is obtained from various sources and may not have been verified by broker or MLS GRID. Supplied Open House Information is subject to change without notice. All information should be independently reviewed and verified for accuracy. Properties may or may not be listed by the office/agent presenting the information.
Privacy Policy / DMCA Notice / ADA Accessibility


This site is hosted, designed and copyright
© 1994 - 2026 by
Delta Media Group, Inc. -- Patent Pending --
Agent License Information: SL650045
4198 Sanora Lane | MLS# V4951603
This single family home located at 4198 Sanora Lane , Ormond Beach, FL 32174 is currently listed for sale with an asking price of $875,000. This property was built in 1999 and has 4 bedrooms and 3 full baths with 3014 sq. ft. Sanora Lane is located in the NONE subdivision. Search NONE real estate on pradeka.floridaexecutiverealty.com today.