
Pete Radeka
(813) 760-1979
(813) 760-1979
BEDS3
BATHS2 full
SQUARE FEET1,633
MLS#TB8555218
STATUSActive
PROPERTY TYPEResidential - Single Family
SUBDIVISIONDEL WEBBS SUN CITY FLORIDA UN
Property Description
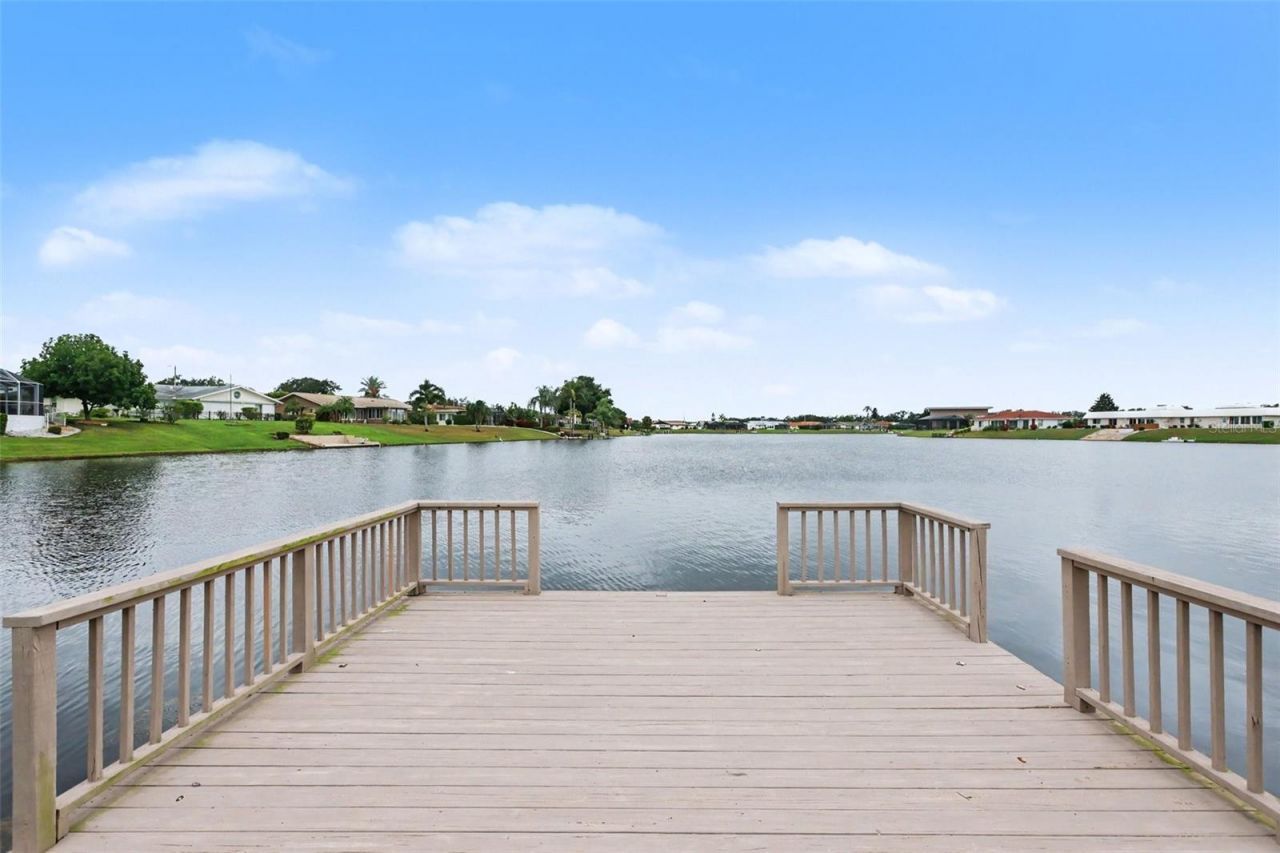
Virtually Staged. FIND YOUR SLICE OF PARADISE AT SUN CITY CENTER'S 55+ COMMUNITY. Enjoy sunsets over lake Simmons from the dock or back porch! This lovely, well-maintained home is ready for you to make it your own. The home has been customized with open living/dining/kitchen two bedrooms and den/office plus a wonderful Florida/TV room and covered, screened lanai. There is also a screened privacy patio off the 2nd bedroom currently being used as storage. The 2 car garage has washer and dryer with workbench and storage cabinets. The oversized homesite and dock is situated so your view is all the way down the lake. As you drive up to the home you will appreciate the paver driveway and cozy front porch. Since 2018 the owners have replaced the Hot Water Heater, HVAC and ductwork, paint interior and exterior, new flooring, new roof 2019, electric panel 2019, most windows in 2008, new garage door 2010 with roll down screen (motor was just replaced), New garage door opener with backup battery, Solar Panels, What are you waiting for? Sun City Center offers Active Adult living & state of the art fitness center, indoor Olympic lap pool, resistance pool & outdoor pool. Softball, Pickleball, tennis, Arts/crafts, model train, woodworking, lawn bowling, dancing & 200+ clubs & activities. Club Renaissance & 72 holes of golf under separate optional membership available! Conveniently located to everyday living & to Tampa, Sarasota, St. Petersburg, Tampa International Airport, sporting events, beaches, theaters, shopping, dining & more!
Property Features
Property Type: Residential - Single Family
Cooling: Central Air
Garage: 2 car attached
Heating: Central
Home Style: Florida
Lot Size: 0.33 Acres
Roof Type: Shingle
Stories: 1.0
Taxes: $4,545
Year Built: 1973
Amenities
Accessibility Features
Ceiling Fans(s)
Eat-in Kitchen
Living Room/Dining Room Combo
Open Floorplan
Solid Surface Counters
Stone Counters
Window Treatments
Rain Gutters
Sidewalk
Feature Descriptions
Accessibility Features: Accessible Approach with Ramp
Appliances: Dishwasher, Disposal, Dryer, Electric Water Heater, Exhaust Fan, Range, Refrigerator, Washer
Association Amenities: Clubhouse, Fitness Center, Pool, Tennis Court(s)
Builder: Del Web
Community Features: Fitness Center, Golf Carts OK, Pool
Days on Site: 8
Directions: I-75 to exit 240 East to SR674 toward Sun City Center, Travel on SR674 approx. 2 miles, Right on South Pebble Beach, Home will be on the Right.
Exterior: Block
Flood Zone Code: AE
Flooring: Carpet, Ceramic Tile, Laminate
Foundation: Slab
HOA Fee: 344/ Annually
HOA Y/N: Yes
Home Warranty Y/N: No
Lot: Corner Lot
Lot Dimensions: 0.33
Other Equipment: Irrigation Equipment
Ownership: Fee Simple
Parking: Driveway, Garage Door Opener
Parking Notes: Driveway, Garage Door Opener
Patio/Porch: Covered, Front Porch, Patio, Porch, Rear Porch, Screened
Pets Allowed: Cats OK, Dogs OK
Pets Restrictions: Verify with Association
Property Attached Y/N: No
Property Sub-Type: Single Family Residence
Senior Community: Yes
Sewer: Public Sewer
Showing Instructions: Coming Soon - Allowing Showings, Appointment Only, Call Listing Agent, Lock Box Coded, ShowingTime
Special Sale Provisions: None
Special View Info: Water
Utilities: Public
Vegetation: Mature Landscaping
Water: Public
Water Access: Pond
Water Access Y/N: Yes
Water View: Pond
Zoning: RSC-6
Room Sizes
Living Room: 16x26
Dining Room: 9x12
Kitchen: 12x9
Primary Bedroom: 12x14
Listed By / Shown By
Listed By
Agency Name: SMITH & ASSOCIATES REAL ESTATE
Agency Contact: 813-839-3800
Shown By
Agent Name: Pete Radeka
Agent Phone: (813) 760-1979
Agency Title: Florida Executive Realty

Estimate Your Payment
Estimated Payment
$ 1,322.71 per month $834.59 Principal & Interest $378.75 Property Tax $109.38 Homeowner's InsuranceChange Payment Information

Member Participants (and their affiliated licensees, if applicable) shall indicate on their websites that IDX information is provided exclusively for consumers’ personal non-commercial use, that it may not be used for any purpose other than to identify prospective properties consumers may be interested in purchasing, that the data is deemed reliable but is not guaranteed by MLS GRID, and that the use of the MLS GRID Data may be subject to an end user license agreement prescribed by the Member Participant’s applicable MLS if any and as amended from time to time. MLS GRID may, at its discretion, require use of other disclaimers as necessary to protect Member Participant, and/or their MLS from liability.
Based on information submitted to the MLS GRID. All data is obtained from various sources and may not have been verified by broker or MLS GRID. Supplied Open House Information is subject to change without notice. All information should be independently reviewed and verified for accuracy. Properties may or may not be listed by the office/agent presenting the information.
Privacy Policy / DMCA Notice / ADA Accessibility


This site is hosted, designed and copyright
© 1994 - 2026 by
Delta Media Group, Inc. -- Patent Pending --
Agent License Information: SL650045
403 S Pebble Beach Boulevard | MLS# TB8555218
This single family home located at 403 S Pebble Beach Boulevard , Sun City Center, FL 33573 is currently listed for sale with an asking price of $375,000. This property was built in 1973 and has 3 bedrooms and 2 full baths with 1633 sq. ft. S Pebble Beach Boulevard is located in the DEL WEBBS SUN CITY FLORIDA UN subdivision. Search DEL WEBBS SUN CITY FLORIDA UN real estate on pradeka.floridaexecutiverealty.com today.