
Pete Radeka
(813) 760-1979
(813) 760-1979
BEDS4
BATHS2 full
SQUARE FEET1,605
MLS#O6450426
STATUSActive
PROPERTY TYPEResidential - Single Family
SUBDIVISIONPARK EAST
Property Description
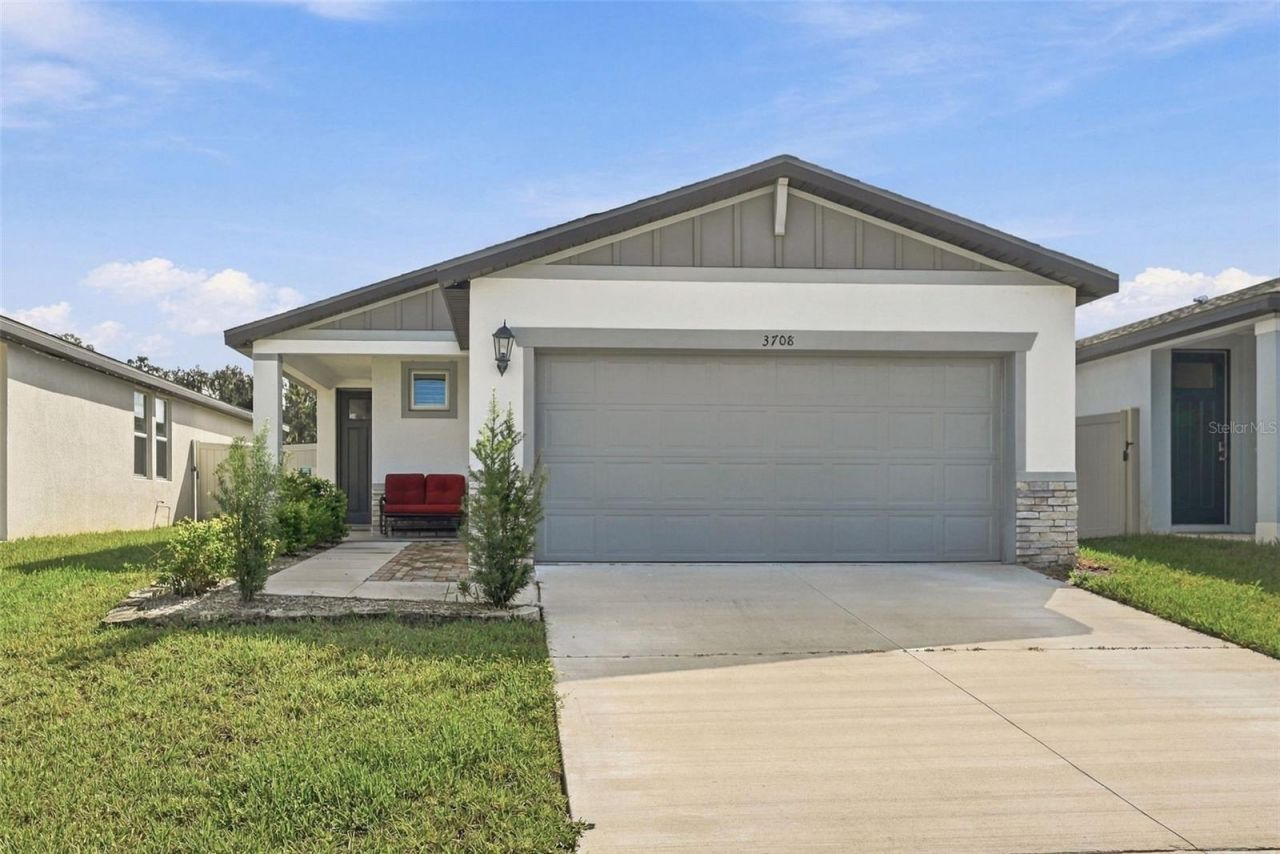
Plant City convenience meets peaceful lake scenery at 3708 Radiant Mountain Drive, a contemporary home in the Park East community. Quick access to Interstate 4 makes travel toward Tampa, Lakeland, and Orlando straightforward, while neighborhood amenities provide inviting ways to relax, play, and connect close to home.Newly listed and offered for sale, this immaculate 2024 Meritage residence features 1,605 square feet, four bedrooms, two bathrooms, and an easy single-story design. The open-concept plan brings the great room, dining area, and kitchen together beneath abundant natural light, creating a bright setting for daily routines and gatherings.Quartz countertops, a generous island, pantry, stainless steel appliances, and a decorative designer backsplash give the kitchen crisp style and practical function. Upgraded lighting, beautiful interior shutters, built-in shades at the sliding doors, and 12-by-24-inch tile flooring add thoughtful polish. Both bathrooms feature floor-to-ceiling ceramic tile and full-glass shower doors for a refined finish.Four bedrooms provide flexibility for household members, overnight visitors, remote work, hobbies, or fitness. The primary bedroom creates a calm retreat, while the remaining rooms can adapt as needs change over time without compromising the home's cohesive contemporary character.Outside, brick pavers and elegant landscaping welcome you home. The fenced backyard extends to a patio overlooking the lake, offering a scenic backdrop for morning coffee, outdoor meals, or quiet evenings. Whole-house solar and a whole-house water softener support efficient, comfortable living, while central cooling adds year-round ease.Park East residents can enjoy a resort-style pool, playground, and pickleball courts. Stucco construction and a composition-shingle roof complete the home's clean Florida profile. Experience the lake view, modern upgrades, and move-in-ready condition firsthand-schedule your private showing today.
Property Features
Property Type: Residential - Single Family
Cooling: Central Air
Fenced: Yes
Garage: 2 car attached
Heating: Central
Home Style: Traditional
Lot Size: 0.11 Acres
Roof Type: Shingle
Stories: 1.0
Taxes: $4,728
Year Built: 2024
Amenities
Ceiling Fans(s)
High Ceilings
Kitchen/Family Room Combo
Open Floorplan
Primary Bedroom Main Floor
Solid Surface Counters
Solid Wood Cabinets
Stone Counters
Walk-In Closet(s)
Lighting
Sidewalk
Feature Descriptions
Appliances: Dishwasher, Disposal, Microwave, Range, Refrigerator
Association Amenities: Basketball Court, Playground, Pool
Community Features: Dog Park, Playground, Pool, Sidewalks, Street Lights
Directions: Take Exit 22 toward N Park Rd. Turn right onto N Park Rd, heading north. Turn right onto Northern Key Dr. Make an immediate right onto Radiant Mountain Dr. The home will be a few houses down on your right-hand side.
Exterior: Block, Stucco
Fencing: Fenced
Flood Zone Code: X
Flooring: Carpet, Tile
Foundation: Slab
Frontage Pond: 100
Garage Dimensions: 20x20
HOA Fee: 97/ Annually
HOA Y/N: Yes
Home Warranty Y/N: No
Listing Terms: Cash, Conventional, FHA, VA Loan
Lot: City Limits, Sidewalk, Paved
Lot Dimensions: 0.11
Ownership: Fee Simple
Parking: Driveway
Parking Notes: Driveway
Patio/Porch: Patio
Pets Allowed: No
Property Attached Y/N: No
Property Sub-Type: Single Family Residence
Sewer: Public Sewer
Showing Instructions: Lockbox, ShowingTime
Special Sale Provisions: None
Utilities: Cable Available, Electricity Available, Electricity Connected, Public, Sewer Available, Sewer Connected, Water Available, Water Connected
Vegetation: Mature Landscaping
Water: Public
Water Access Y/N: No
Waterfront Features: Pond
Water View: Pond
Zoning: RESI
Room Sizes
Living Room: 15x13
Dining Room: 13x8
Primary Bedroom: 13x14
Bedroom 1: 10x10
Bedroom 2: 10x10
Bedroom 3: 10x10
Kitchen: 10x13
Local Schools
High School: Plant City-HB
Middle School: Marshall-HB
Elementary School: Knights-HB
Listed By / Shown By
Listed By
Agency Name: COMPASS FLORIDA LLC
Agency Contact: 407-203-9441
Shown By
Agent Name: Pete Radeka
Agent Phone: (813) 760-1979
Agency Title: Florida Executive Realty

Estimate Your Payment
Estimated Payment
$ 1,211.85 per month $723.09 Principal & Interest $394.00 Property Tax $94.76 Homeowner's InsuranceChange Payment Information

Member Participants (and their affiliated licensees, if applicable) shall indicate on their websites that IDX information is provided exclusively for consumers’ personal non-commercial use, that it may not be used for any purpose other than to identify prospective properties consumers may be interested in purchasing, that the data is deemed reliable but is not guaranteed by MLS GRID, and that the use of the MLS GRID Data may be subject to an end user license agreement prescribed by the Member Participant’s applicable MLS if any and as amended from time to time. MLS GRID may, at its discretion, require use of other disclaimers as necessary to protect Member Participant, and/or their MLS from liability.
Based on information submitted to the MLS GRID. All data is obtained from various sources and may not have been verified by broker or MLS GRID. Supplied Open House Information is subject to change without notice. All information should be independently reviewed and verified for accuracy. Properties may or may not be listed by the office/agent presenting the information.
Privacy Policy / DMCA Notice / ADA Accessibility


This site is hosted, designed and copyright
© 1994 - 2026 by
Delta Media Group, Inc. -- Patent Pending --
Agent License Information: SL650045
3708 Radiant Mountain Drive | MLS# O6450426
This single family home located at 3708 Radiant Mountain Drive , Plant City, FL 33565 is currently listed for sale with an asking price of $324,900. This property was built in 2024 and has 4 bedrooms and 2 full baths with 1605 sq. ft. Radiant Mountain Drive is located in the PARK EAST subdivision. Search PARK EAST real estate on pradeka.floridaexecutiverealty.com today.