
Pete Radeka
(813) 760-1979
(813) 760-1979
BEDS3
BATHS2 full
SQUARE FEET1,660
MLS#TB8551530
STATUSActive
PROPERTY TYPEResidential - Condominium
SUBDIVISIONINNISBROOK
Property Description
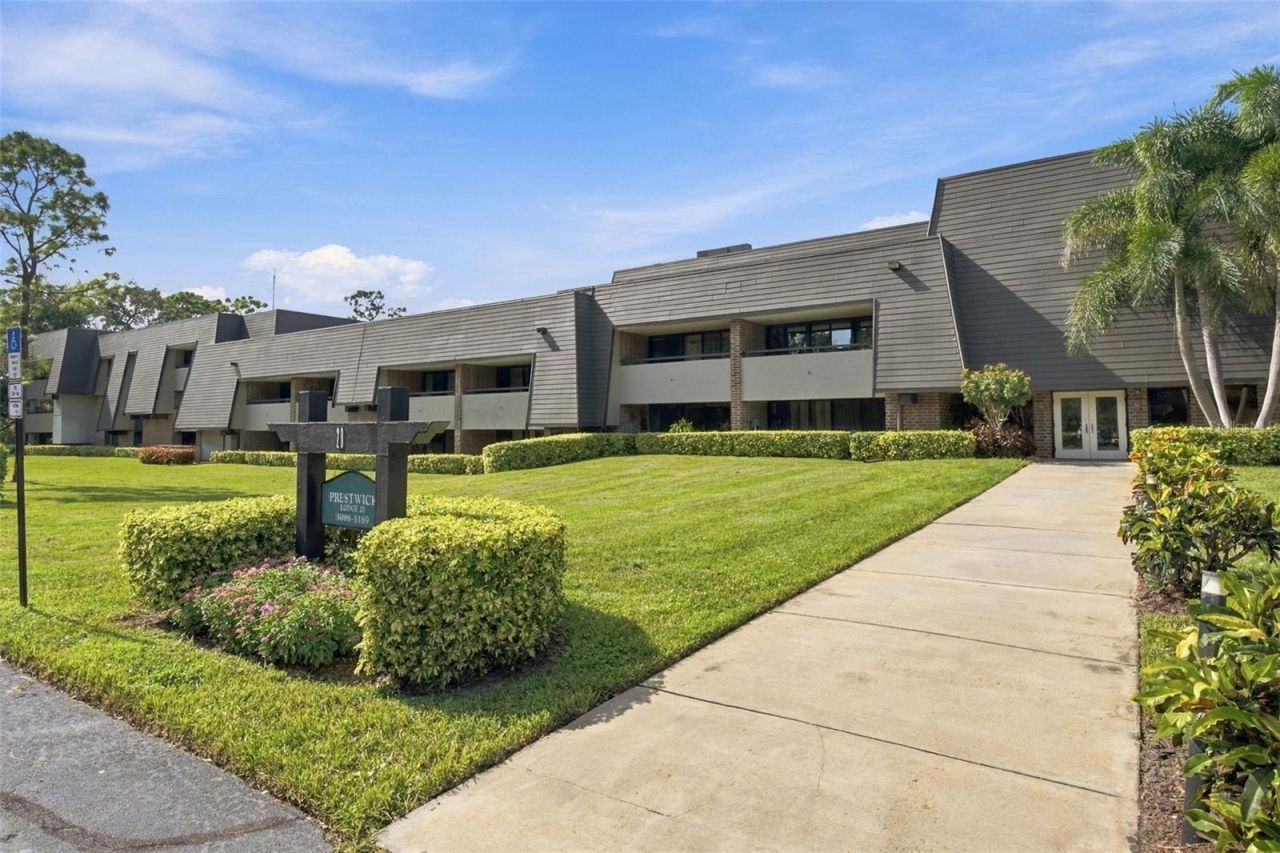
Welcome to resort-style living at Innisbrook Golf Resort, home of the Valspar Championship and an incredible lifestyle surrounded by championship golf, resort pools, restaurants, bars and beautiful natural surroundings. With four golf courses, multiple resort amenities and a golf-cart-friendly community, Innisbrook offers a lifestyle that feels like a vacation every day.Step inside this beautifully reinvented TRUE THREE-BEDROOM condo with gorgeous GOLF COURSE VIEWS and an exceptional floor plan designed for both everyday living and entertaining. A custom accent wall creates an impressive first impression as you enter, setting the tone for the thoughtful updates throughout the home.The spacious living area opens to a LARGE BALCONY stretching across two rooms, creating an incredible indoor-outdoor living space and the perfect place to enjoy your morning coffee, an evening cocktail or peaceful views of the surrounding golf course and grounds. The balcony provides multiple access points and allows natural light to fill the main living spaces.The kitchen is both beautiful and functional, featuring a OVERSIZED WRAPAROUND ISLAND with abundant storage, newer appliances, generous cabinetry and glass-front china/display cabinets that add character and provide the perfect space to showcase your favorite pieces. The kitchen opens directly to the oversized family room, keeping everyone connected whether you're cooking, entertaining or simply relaxing.This is a true three-bedroom layout, offering plenty of flexibility for family, guests, an office or a dedicated space for visitors. Two of the bedrooms feature walk-in closets, while the primary suite offers an especially generous walk-in closet with upgraded organizational shelving.Throughout the condo, you'll find newer flooring and plush carpeting in the bedrooms, creating a comfortable and polished feel. The home has been thoughtfully updated to provide a fresh, move-in-ready atmosphere while maintaining the spaciousness and functionality expected from an Innisbrook residence.The bathrooms have been transformed into spa-inspired retreats. The primary bathroom features an impressive oversized walk-in shower with a rain shower, double vanity and a separate makeup vanity with mirror. The upgraded finishes and generous layout create a private retreat within the home. The second bathroom has also been beautifully updated, providing a fresh and modern space for family and guests.The combination of the golf course views, oversized balcony, three true bedrooms, generous storage, updated kitchen and spa-like bathrooms makes this condo stand out. Whether you're looking for a full-time residence, a private Florida retreat or an opportunity to explore Innisbrook's approved rental-pool process, this property offers exceptional flexibility.Enjoy everything Innisbrook Resort has to offer, including championship golf, resort amenities, dining, pools, bars, tennis and the excitement of the annual Valspar Championship - all within a beautiful, established community.Please follow the directions carefully for the correct entrance and building location.
Property Features
Property Type: Residential - Condominium
Cooling: Central Air
Heating: Central, Electric
Roof Type: Shingle
Stories: 3.0
Taxes: $3,290
Year Built: 1972
Amenities
Ceiling Fans(s)
Crown Molding
Eat-in Kitchen
Kitchen/Family Room Combo
Open Floorplan
Split Bedroom
Walk-In Closet(s)
Window Treatments
Balcony
Lighting
Feature Descriptions
Additional Rooms: Family Room
Appliances: Dishwasher, Disposal, Electric Water Heater, Ice Maker, Microwave, Range, Refrigerator, Tankless Water Heater, Wine Refrigerator
Association Amenities: Basketball Court, Cable TV, Clubhouse, Fitness Center, Gated, Golf Course, Laundry, Maintenance, Playground, Pool, Racquetball, Recreation Facilities, Shuffleboard Court, Tennis Court(s), Trail(s)
Community Features: Buyer Approval Required, Community Mailbox, Deed Restrictions, Fitness Center, Gated Community - Guard, Golf Carts OK, Golf, Irrigation-Reclaimed Water, Playground, Pool, Restaurant, Tennis Court(s), Street Lights
Days on Site: 26
Directions: From North US 19, turn left (west) onto Klosterman Road. Turn left onto Millridge Road and continue through the community. Turn right onto Pine Barr and follow the signs to the Prestwick Building.
Exterior: Block, Stucco
Flood Zone Code: X
Flooring: Carpet, Luxury Vinyl
Foundation: Slab
HOA Fee: 2800/ Quarterly
HOA Y/N: Yes
Home Warranty Y/N: No
Listing Terms: Cash, Conventional
Number of Pets: 2
Ownership: Condominium
Patio/Porch: Covered
Pets Allowed: Yes
Pets Restrictions: Please verify with HOA
Pets Size: Large (61-100 Lbs.)
Pets Weight (Max): 100
Property Attached Y/N: No
Property Sub-Type: Condominium
Security: Fire Alarm, Gated Community, Security Gate, Security Lights, Smoke Detector(s)
Sewer: Public Sewer
Showing Instructions: Appointment Only, Go Direct, Lock Box Coded
Special Sale Provisions: None
Utilities: Cable Connected, Electricity Connected, Public, Sewer Connected, Underground Utilities, Water Connected
Water: Public
Water Access Y/N: No
Windows: Blinds
Zoning: CONDO
Room Sizes
Great Room: 20x16
Kitchen: 10x8
Primary Bedroom: 13x19
Bedroom 2: 11x13
Bedroom 3: 11x12
Local Schools
High School: Tarpon Springs High-PN
Middle School: Tarpon Springs Middle-PN
Elementary School: Sutherland Elementary-PN
Listed By / Shown By
Listed By
Agency Name: SMITH & ASSOCIATES REAL ESTATE
Agency Contact: 727-282-1788
Shown By
Agent Name: Pete Radeka
Agent Phone: (813) 760-1979
Agency Title: Florida Executive Realty

Estimate Your Payment
Estimated Payment
$ 1,517.68 per month $1,099.43 Principal & Interest $274.17 Property Tax $144.08 Homeowner's InsuranceChange Payment Information

Member Participants (and their affiliated licensees, if applicable) shall indicate on their websites that IDX information is provided exclusively for consumers’ personal non-commercial use, that it may not be used for any purpose other than to identify prospective properties consumers may be interested in purchasing, that the data is deemed reliable but is not guaranteed by MLS GRID, and that the use of the MLS GRID Data may be subject to an end user license agreement prescribed by the Member Participant’s applicable MLS if any and as amended from time to time. MLS GRID may, at its discretion, require use of other disclaimers as necessary to protect Member Participant, and/or their MLS from liability.
Based on information submitted to the MLS GRID. All data is obtained from various sources and may not have been verified by broker or MLS GRID. Supplied Open House Information is subject to change without notice. All information should be independently reviewed and verified for accuracy. Properties may or may not be listed by the office/agent presenting the information.
Privacy Policy / DMCA Notice / ADA Accessibility


This site is hosted, designed and copyright
© 1994 - 2026 by
Delta Media Group, Inc. -- Patent Pending --
Agent License Information: SL650045
36750 Us Highway 19 N, Unit 3131 | MLS# TB8551530
This condo located at 36750 Us Highway 19 N, Unit 3131, Palm Harbor, FL 34684 is currently listed for sale with an asking price of $494,000. This property was built in 1972 and has 3 bedrooms and 2 full baths with 1660 sq. ft. Us Highway 19 N, Unit 3131 is located in the INNISBROOK subdivision. Search INNISBROOK real estate on pradeka.floridaexecutiverealty.com today.