
Pete Radeka
(813) 760-1979
(813) 760-1979
BEDS4
BATHS2 full 1 partial
SQUARE FEET1,707
MLS#O6425625
STATUSActive
PROPERTY TYPERental - Single Family
SUBDIVISIONCASCARA
Property Description
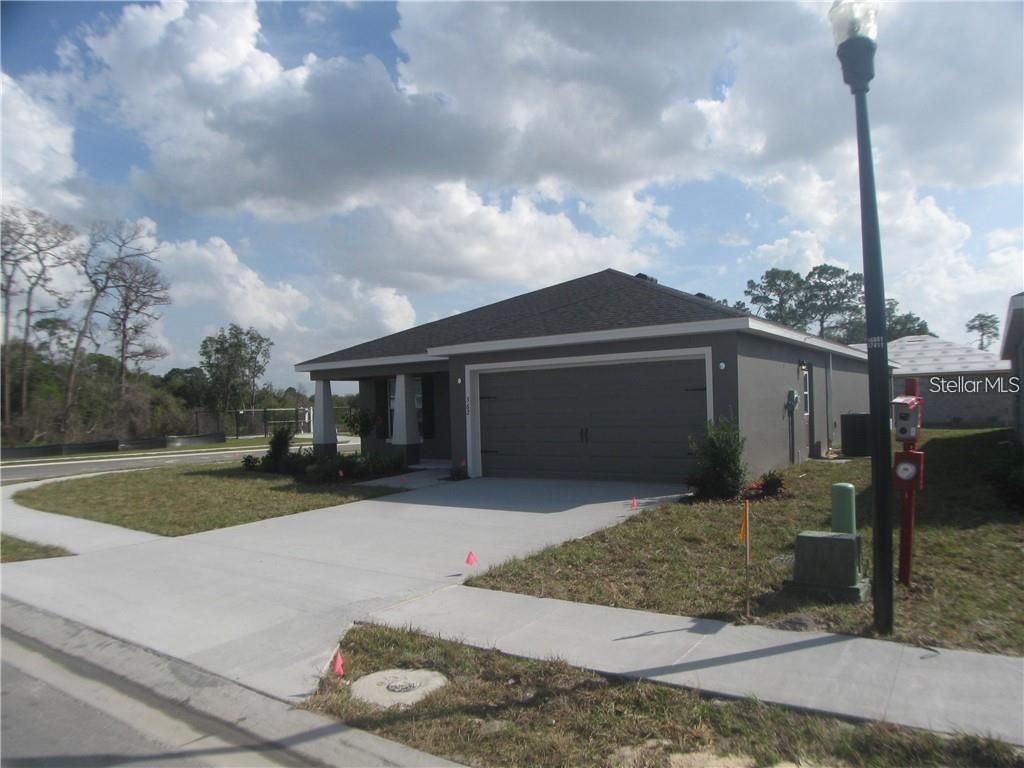
This 4-bedroom home is in like new condition. The home includes granite countertops in both kitchen and bathrooms, stainless steel appliances, VERY large island great for that quick breakfast in the mornings, waterproof vinyl floors, screened in Lania, walk in closets, garden tub, large walk-in shower and double sinks in the primary bathroom. The home has that open concept great for spending time with the family. This community is well maintained and only a short drive to I4 and shopping. Don't wait too long on this one!!!
Property Features
Property Type: Rental - Single Family
Cooling: Central Air
Garage: 2 car attached
Heating: Central, Electric
Lot Size: 0.16 Acres
Stories: 1.0
Year Built: 2020
Amenities
Ceiling Fans(s)
Eat-in Kitchen
Kitchen/Family Room Combo
Living Room/Dining Room Combo
Open Floorplan
Primary Bedroom Main Floor
Solid Surface Counters
Solid Wood Cabinets
Stone Counters
Walk-In Closet(s)
Feature Descriptions
Appliances: Dishwasher, Disposal, Dryer, Electric Water Heater, Microwave, Range, Refrigerator, Washer
Directions: Drive about 2-3 miles south from I4 on 559 to Cascara Subd. on your left follow road to 362 San Mauro Dr.
Flood Zone Code: X
Flooring: Carpet, Laminate
HOA Y/N: Yes
Home Warranty Y/N: No
Lot Dimensions: 0.16
Pets Allowed: No
Property Attached Y/N: No
Property Sub-Type: Single Family Residence
Showing Instructions: Call Listing Agent, Combination Lock Box, See Remarks
Utilities: Cable Connected, Electricity Connected, Sewer Connected, Water Connected
Water Access Y/N: No
Room Sizes
Living Room: 20x25
Primary Bedroom: 15x18
Local Schools
High School: Auburndale High School
Middle School: Stambaugh Middle
Elementary School: Lena Vista Elem
Listed By / Shown By
Listed By
Agency Name: HOME REALTY GROUP LLC
Agency Contact: 321-689-0751
Shown By
Agent Name: Pete Radeka
Agent Phone: (813) 760-1979
Agency Title: Florida Executive Realty


Member Participants (and their affiliated licensees, if applicable) shall indicate on their websites that IDX information is provided exclusively for consumers’ personal non-commercial use, that it may not be used for any purpose other than to identify prospective properties consumers may be interested in purchasing, that the data is deemed reliable but is not guaranteed by MLS GRID, and that the use of the MLS GRID Data may be subject to an end user license agreement prescribed by the Member Participant’s applicable MLS if any and as amended from time to time. MLS GRID may, at its discretion, require use of other disclaimers as necessary to protect Member Participant, and/or their MLS from liability.
Based on information submitted to the MLS GRID. All data is obtained from various sources and may not have been verified by broker or MLS GRID. Supplied Open House Information is subject to change without notice. All information should be independently reviewed and verified for accuracy. Properties may or may not be listed by the office/agent presenting the information.
Privacy Policy / DMCA Notice / ADA Accessibility


This site is hosted, designed and copyright
© 1994 - 2026 by
Delta Media Group, Inc. -- Patent Pending --
Agent License Information: SL650045
362 San Mauro Drive | MLS# O6425625
This property located at 362 San Mauro Drive , Auburndale, FL 33823 is currently listed for rent with an asking price of $2,000 / Monthly. Search Auburndale real estate on pradeka.floridaexecutiverealty.com today.