
Pete Radeka
(813) 760-1979
(813) 760-1979
BEDS4
BATHS2 full
SQUARE FEET2,093
MLS#TB8526883
STATUSActive
PROPERTY TYPEResidential - Single Family
SUBDIVISIONWORTHINGTON OAKS/OAKLEAF
Property Description
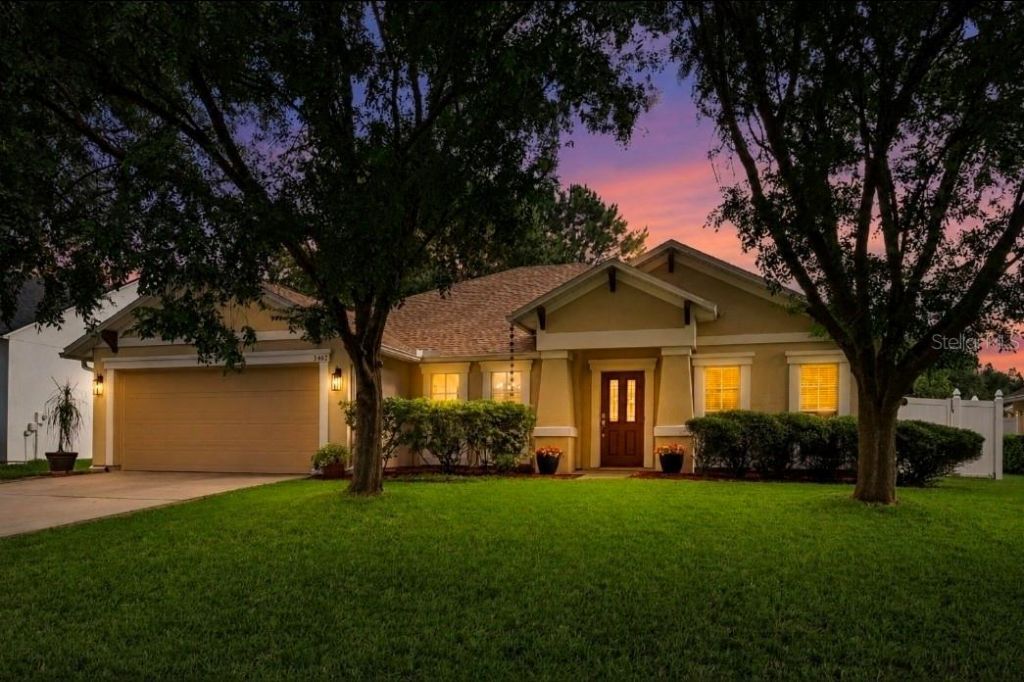
Beautiful 4BR/2BA home offering 2,093 square feet of thoughtfully designed living space with soaring vaulted ceilings, abundant natural light, and pride of ownership from the original owners. Situated on a quiet cul-de-sac with no through traffic, this home offers the perfect balance of privacy and convenience. The fully fenced backyard provides plenty of room for children, pets, entertaining, or even adding a future pool. Inside, you'll appreciate the spacious split-bedroom floor plan, generous living and dining areas, and additional kitchen cabinetry that provides exceptional storage and functionality. An oversized, extra-deep 2-car garage offers room for vehicles, tools, hobbies, or additional storage. A transferable termite bond adds peace of mind for the new owner.Enjoy the financial advantage of a low HOA of just $110 annually and only approximately 9 years remaining on the CDD. Located in the highly sought-after Worthington Oaks neighborhood within Oakleaf Plantation, you'll be just minutes from shopping, dining, medical facilities, major commuter routes, and everyday conveniences. Residents enjoy an exceptional amenity package including resort-style pools, clubhouse, fitness center, tennis and basketball courts, soccer fields, playgrounds, walking paths, dog park, and boat/RV storage. Families will also appreciate access to highly regarded Clay County schools. Whether you're looking for your first home, room to grow, or simply a wonderful place to call home, this property offers the lifestyle you've been searching for.
Property Features
Property Type: Residential - Single Family
Cooling: Central Air
Fenced: Yes
Garage: 2 car attached
Heating: Electric
Home Style: Contemporary, Ranch
Lot Size: 0.21 Acres
Roof Type: Shingle
Stories: 1.0
Taxes: $3,938
Year Built: 2005
Amenities
Ceiling Fans(s)
Chair Rail
Eat-in Kitchen
High Ceilings
Kitchen/Family Room Combo
Open Floorplan
Primary Bedroom Main Floor
Solid Wood Cabinets
Split Bedroom
Stone Counters
Thermostat
Tray Ceiling(s)
Vaulted Ceiling(s)
Walk-In Closet(s)
Window Treatments
Lighting
Private Mailbox
Private Yard
Rain Gutters
Sidewalk
Sliding Doors
Feature Descriptions
Additional Rooms: Family Room, Formal Dining Room Separate, Formal Living Room Separate
Appliances: Dishwasher, Disposal, Electric Water Heater, Exhaust Fan, Freezer, Ice Maker, Microwave, Range, Range Hood, Refrigerator
Association Amenities: Basketball Court, Clubhouse, Fitness Center, Park, Pickleball Court(s), Playground, Pool, Recreation Facilities, Storage, Tennis Court(s), Trail(s)
Builder: Mercedes Homes
Community Features: Association Recreation - Owned, Clubhouse, Deed Restrictions, Dog Park, Fitness Center, Park, Playground, Pool, Sidewalks, Tennis Court(s), Street Lights
Directions: From I-295 exit South onto Blanding Blvd which is State Road 21 Turn right heading West onto Argyle Forest Blvd at the major intersection with The Home Depot and Target. Continue West for approximately 5.5 miles as the road becomes Oak Leaf Plantation Par
Exterior: Block, Stucco, Frame
Fencing: Vinyl
Flood Zone Code: X
Flooring: Carpet, Ceramic Tile
Foundation: Slab
Garage Dimensions: 19x22
HOA Fee: 72/ Annually
HOA Y/N: Yes
Home Warranty Y/N: No
Listing Terms: Cash, Conventional, FHA, VA Loan
Lot: Cleared, Landscaped, Level, Private, Paved
Lot Dimensions: 0.21
Model: Michele Cay
Other Equipment: Irrigation Equipment, Private Yard
Ownership: Fee Simple
Parking: Driveway, Garage Door Opener
Parking Notes: Driveway, Garage Door Opener
Patio/Porch: Covered, Patio
Pets Allowed: Cats OK, Dogs OK, Yes
Pets Restrictions: Standard Domestic Household Pets such as dogs, cats, birds or fish are allowed. Consult with Property Management or check community documents for more details.
Property Attached Y/N: No
Property Sub-Type: Single Family Residence
Security: Security System, Smoke Detector(s)
Sewer: Public Sewer
Showing Instructions: Supra Lock Box, Listing Agent Must Accompany, See Remarks, ShowingTime
Special Sale Provisions: None
Utilities: Cable Available, Electricity Available, Electricity Connected, Fire Hydrant, Phone Available, Sewer Available, Sewer Connected, Underground Utilities, Water Available, Water Connected
Vegetation: Mature Landscaping, Trees/Landscaped
Water: Public
Water Access Y/N: No
Windows: Blinds
Zoning: PUD
Room Sizes
Dining Room: 11.5x12.2
Living Room: 12.6x12.2
Kitchen: 17.7x13.9
Family Room: 17.7x17.1
Primary Bedroom: 12.6x19.1
Primary Bathroom: 9.11x11.5
Bedroom 2: 15.6x14.1
Bedroom 3: 15.6x10.1
Bedroom 4: 15.6x10.3
Bathroom 2: 5.5x11.6
Laundry: 5.8x6.7
Balcony/Porch/Lanai: 7.5x30.3
Foyer: 6.6x9.1
Local Schools
High School: Oakleaf High School-CL
Middle School: Oakleaf Junior High-CL
Elementary School: Oakleaf Village Elementary School-CL
Listed By / Shown By
Listed By
Agency Name: REAL BROKER, LLC
Agency Contact: 855-450-0442
Shown By
Agent Name: Pete Radeka
Agent Phone: (813) 760-1979
Agency Title: Florida Executive Realty

Estimate Your Payment
Estimated Payment
$ 1,234.12 per month $800.98 Principal & Interest $328.17 Property Tax $104.97 Homeowner's InsuranceChange Payment Information

Member Participants (and their affiliated licensees, if applicable) shall indicate on their websites that IDX information is provided exclusively for consumers’ personal non-commercial use, that it may not be used for any purpose other than to identify prospective properties consumers may be interested in purchasing, that the data is deemed reliable but is not guaranteed by MLS GRID, and that the use of the MLS GRID Data may be subject to an end user license agreement prescribed by the Member Participant’s applicable MLS if any and as amended from time to time. MLS GRID may, at its discretion, require use of other disclaimers as necessary to protect Member Participant, and/or their MLS from liability.
Based on information submitted to the MLS GRID. All data is obtained from various sources and may not have been verified by broker or MLS GRID. Supplied Open House Information is subject to change without notice. All information should be independently reviewed and verified for accuracy. Properties may or may not be listed by the office/agent presenting the information.
Privacy Policy / DMCA Notice / ADA Accessibility


This site is hosted, designed and copyright
© 1994 - 2026 by
Delta Media Group, Inc. -- Patent Pending --
Agent License Information: SL650045
3462 Worthington Oaks Drive | MLS# TB8526883
This single family home located at 3462 Worthington Oaks Drive , Orange Park, FL 32065 is currently listed for sale with an asking price of $359,900. This property was built in 2005 and has 4 bedrooms and 2 full baths with 2093 sq. ft. Worthington Oaks Drive is located in the WORTHINGTON OAKS/OAKLEAF subdivision. Search WORTHINGTON OAKS/OAKLEAF real estate on pradeka.floridaexecutiverealty.com today.