
Pete Radeka
(813) 760-1979
(813) 760-1979
BEDS3
BATHS3 full
SQUARE FEET2,477
MLS#TB8524693
STATUSActive
PROPERTY TYPEResidential - Single Family
SUBDIVISIONPALMA CEIA
Property Description
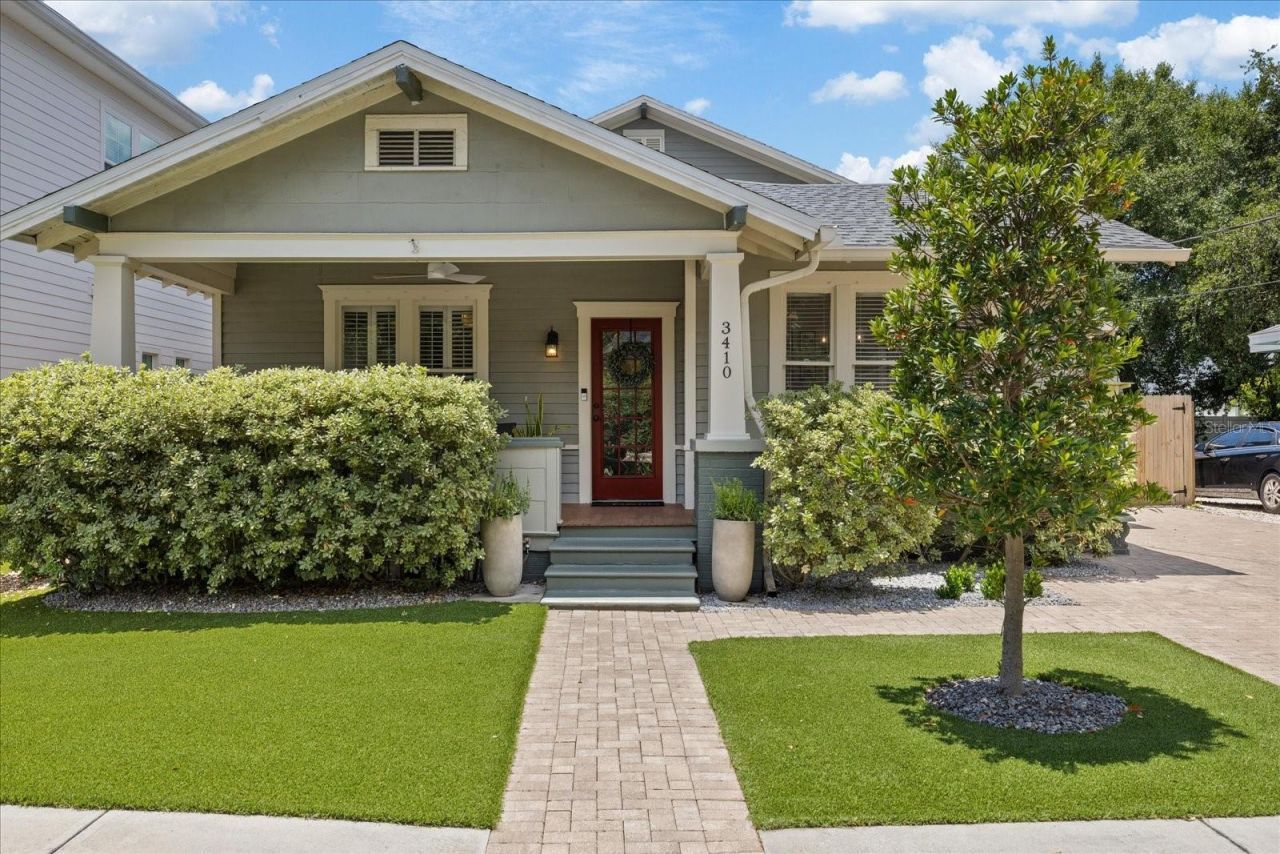
Nestled in the heart of Palma Ceia, this beautifully preserved 1926 bungalow seamlessly blends historic character with the thoughtful updates today's buyers are searching for. Offering nearly 2,500 square feet of living space, the home features three spacious bedrooms, three full bathrooms, and a versatile bonus suite that allows it to comfortably live as a four-bedroom home. An inviting oversized front porch welcomes you inside, where timeless details including original hardwood floors, crown molding, and abundant natural light create a warm, inviting atmosphere. The thoughtfully designed floor plan offers an effortless flow between living spaces, making the home equally suited for everyday living and entertaining. At the center of the home, the kitchen combines classic craftsmanship with modern functionality, featuring custom hardwood cabinetry, granite countertops, stainless steel appliances, a natural gas range, and a dedicated coffee bar. Just beyond, a stunning 2017 addition expands the home with a luxurious primary retreat complete with dual custom walk-in closets and a beautifully appointed ensuite bath.Upstairs, the oversized bonus suite offers exceptional flexibility with its own full bathroom and wet bar, making it ideal as a guest suite, second primary retreat, media room, home office, or playroom. Hidden beneath the staircase is an oversized storage room, a valuable feature in a historic home. Step outside to a private backyard designed for year-round Florida living. Enjoy low-maintenance turf, a custom putting green, premium storage shed, expansive brick paver patio, and a spacious side yard that provides plenty of room for entertaining, outdoor dining, pets, or play. Equally impressive are the home's extensive updates, including a new main roof (2025), renovated guest bathroom (2026), updated electrical panel, tankless water heater, PVC plumbing to the city connection, impact-rated windows in the addition, and professional tenting completed in 2024. Located in one of South Tampa's most sought-after neighborhoods, this home offers an exceptional walkable lifestyle with Bayshore Boulevard, Buddy Brew, Chill Bros, Kelp, and Starbucks all just a short stroll from your front door. Hyde Park Village, Downtown Tampa, and Tampa International Airport are only minutes away by car. Zoned for highly acclaimed Roosevelt Elementary, Coleman Middle School, and Plant High School, this exceptional residence offers the rare opportunity to own a timeless piece of Palma Ceia while enjoying the comfort, convenience, and modern updates today's buyers desire.
Property Features
Property Type: Residential - Single Family
Cooling: Central Air
Fenced: Yes
Heating: Central
Home Style: Bungalow, Craftsman
Lot Size: 0.11 Acres
Roof Type: Shingle
Stories: 2.0
Taxes: $8,883
Year Built: 1926
Amenities
Built-in Features
Ceiling Fans(s)
Crown Molding
High Ceilings
Primary Bedroom Main Floor
Solid Surface Counters
Solid Wood Cabinets
Stone Counters
Thermostat
Walk-In Closet(s)
Window Treatments
French Doors
Lighting
Private Entrance
Private Mailbox
Private Yard
Sidewalk
Feature Descriptions
Additional Rooms: Attic, Bonus Room, Formal Dining Room Separate, Formal Living Room Separate, Loft, Storage Rooms
Appliances: Cooktop, Dishwasher, Disposal, Dryer, Microwave, Range, Range Hood, Refrigerator, Tankless Water Heater, Washer
Association Amenities: Park, Playground
Community Features: Street Lights
Directions: From Dale Mabry > East on W. Bay to Bay > South on S Concordia Ave > West on W. Santiago St
Exterior: Asbestos, Frame
Fencing: Fenced
Fireplace: Living Room, Masonry
Fireplace Y/N: Yes
Flood Zone Code: X
Flooring: Wood
Foundation: Crawlspace
Home Warranty Y/N: No
Listing Terms: Cash, Conventional, VA Loan
Lot: City Limits, Near Public Transit, Paved
Lot Dimensions: 0.11
Other Equipment: Private Entrance, Private Yard
Other Structures: Shed(s)
Ownership: Fee Simple
Parking: Driveway
Parking Notes: Driveway
Patio/Porch: Covered, Deck, Front Porch, Patio, Porch
Pets Allowed: Yes
Property Attached Y/N: No
Property Sub-Type: Single Family Residence
Security: Security System Owned, Smoke Detector(s)
Sewer: Public Sewer
Showing Instructions: Appointment Only, Listing Agent Must Accompany, See Remarks, ShowingTime
Special Sale Provisions: None
Utilities: Cable Available, Electricity Connected, Natural Gas Connected, Public, Water Connected
Vegetation: Trees/Landscaped
Water: Public
Water Access Y/N: No
Windows: Blinds
Zoning: RM-16
Room Sizes
Primary Bedroom: 13.5x17.5
Living Room: 16.5x12
Dining Room: 12.5x12.5
Bonus Room: 24x17
Bedroom 2: 13.9x11.5
Bedroom 3: 12x11.5
Kitchen: 12.5x9
Local Schools
High School: Plant-HB
Middle School: Coleman-HB
Elementary School: Roosevelt-HB
Listed By / Shown By
Listed By
Agency Name: CHARLES RUTENBERG REALTY INC
Agency Contact: 866-580-6402
Shown By
Agent Name: Pete Radeka
Agent Phone: (813) 760-1979
Agency Title: Florida Executive Realty

Estimate Your Payment
Estimated Payment
$ 3,635.07 per month $2,559.40 Principal & Interest $740.25 Property Tax $335.42 Homeowner's InsuranceChange Payment Information

Member Participants (and their affiliated licensees, if applicable) shall indicate on their websites that IDX information is provided exclusively for consumers’ personal non-commercial use, that it may not be used for any purpose other than to identify prospective properties consumers may be interested in purchasing, that the data is deemed reliable but is not guaranteed by MLS GRID, and that the use of the MLS GRID Data may be subject to an end user license agreement prescribed by the Member Participant’s applicable MLS if any and as amended from time to time. MLS GRID may, at its discretion, require use of other disclaimers as necessary to protect Member Participant, and/or their MLS from liability.
Based on information submitted to the MLS GRID. All data is obtained from various sources and may not have been verified by broker or MLS GRID. Supplied Open House Information is subject to change without notice. All information should be independently reviewed and verified for accuracy. Properties may or may not be listed by the office/agent presenting the information.
Privacy Policy / DMCA Notice / ADA Accessibility


This site is hosted, designed and copyright
© 1994 - 2026 by
Delta Media Group, Inc. -- Patent Pending --
Agent License Information: SL650045
3410 W Santiago Street | MLS# TB8524693
This single family home located at 3410 W Santiago Street, Tampa, FL 33629 is currently listed for sale with an asking price of $1,150,000. This property was built in 1926 and has 3 bedrooms and 3 full baths with 2477 sq. ft. W Santiago Street is located in the PALMA CEIA subdivision. Search PALMA CEIA real estate on pradeka.floridaexecutiverealty.com today.