
Pete Radeka
(813) 760-1979
(813) 760-1979
BEDS5
BATHS3 full
SQUARE FEET2,626
MLS#O6403000
STATUSPending
PROPERTY TYPEResidential - Single Family
SUBDIVISIONRIVERBEND AT CAMERON HEIGHTS
Property Description
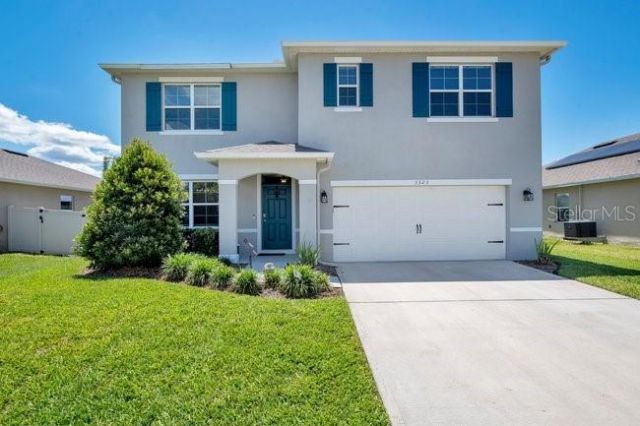
Under contract-accepting backup offers. Experience the pinnacle of Florida living in this stunning two-story residence, perfectly situated in a peaceful Sanford community. Combining contemporary designer finishes with a resort-style backyard built for ultimate entertainment. The main level welcomes you with an airy, open concept floor plan anchored by light-toned tiling and abundant natural light. The gourmet kitchen is a chef's dream, featuring sleek light-gray shaker cabinetry accented by modern black hardware, premium quartz countertops paired with a elegant subway-tile backsplash, and a massive central island with breakfast bar seating and stylish pendant lighting. Whether you are enjoying a quick bite in the sun-drenched breakfast nook or hosting elegant dinners in the formal dining room, this home is designed for seamless transitions between daily life and grand entertaining.The upper level is thoughtfully designed to accommodate a modern lifestyle, offering a blend of private sanctuaries and flexible workspaces. The sprawling primary suite serves as a true retreat, featuring plush carpeting, a large walk-in closet, and a spa-like ensuite bath with dual vanities and a massive glass-enclosed shower. Beyond the spacious guest bedrooms, the layout includes dedicated spaces ideal for a professional home office, a media/gaming room, or a home gym, all supported by a dedicated laundry room with built-in shelving for maximum convenience.The true showstopper is the backyard, which has been transformed into a resort-style destination. Step through to the large, covered, and screened-in porch, featuring a modern oversized ceiling fan perfect for bug-free lounging or al fresco dining. Just beyond the screen, you can dive into the sparkling blue waters of a pristine private pool, featuring a contemporary rectangular design and a dedicated sun shelf. The massive concrete pool deck offers endless space for sunbathing and multiple seating areas, all while being fully enclosed by a high-quality privacy fence and surrounded by a lush green lawn. Located just minutes from the charm of historic downtown Sanford's waterfront, boutiques, and award-winning dining, this home offers quick access to major highways for an easy commute to Orlando or a day trip to the Atlantic beaches. This home is a rare find that checks every box-schedule your private tour today!
Property Features
Property Type: Residential - Single Family
Cooling: Central Air
Fenced: Yes
Garage: 2 car attached
Heating: Central
Lot Size: 0.19 Acres
Roof Type: Shingle
Stories: 2.0
Taxes: $4,368
Year Built: 2020
Amenities
Ceiling Fans(s)
Eat-in Kitchen
Open Floorplan
PrimaryBedroom Upstairs
Stone Counters
Thermostat
Walk-In Closet(s)
Lighting
Rain Gutters
Sidewalk
Feature Descriptions
Appliances: Convection Oven, Dishwasher, Disposal, Dryer, Range, Refrigerator
Days on Site: 30
Directions: From I-4: Take Exit 101C for SR-46 toward Sanford/Mt. Dora. Head East on SR-46 (W 25th St) for approximately 4.5 miles.Turn Right onto Sipes Ave. Turn Left onto Cameron Ave. Turn Right onto Riverbend Dr to enter the subdivision. Turn Right onto Centervill
Exterior: Block, Concrete, Stucco
Fencing: Fenced
Flood Zone Code: X
Flooring: Carpet, Ceramic Tile
Foundation: Slab
HOA Fee: 274/ Quarterly
HOA Y/N: Yes
Home Warranty Y/N: No
Listing Terms: Cash, Conventional, FHA, VA Loan
Lot Dimensions: 0.19
Ownership: Fee Simple
Parking: Driveway, Ground Level
Parking Notes: Driveway, Ground Level
Patio/Porch: Enclosed, Patio, Screened
Pets Allowed: Cats OK, Dogs OK
Pets Restrictions: PLEASE VERIFY ANY PET RESTRICTIONS DIRECTLY WITH HOA AND COUNTY.
Pool: Deck, In Ground, Screen Enclosure
Property Attached Y/N: No
Property Sub-Type: Single Family Residence
Sewer: Public Sewer
Showing Instructions: Appointment Only, Combination Lock Box, ShowingTime
Special Sale Provisions: None
Swimming Pool: Yes
Utilities: BB/HS Internet Available, Cable Available, Electricity Connected, Water Connected
Water: Public
Water Access Y/N: No
Zoning: PD
Listed By / Shown By
Listed By
Agency Name: LPT REALTY LLC
Agency Contact: 877-366-2213
Shown By
Agent Name: Pete Radeka
Agent Phone: (813) 760-1979
Agency Title: Florida Executive Realty

Estimate Your Payment
Estimated Payment
$ 1,748.23 per month $1,223.84 Principal & Interest $364.00 Property Tax $160.39 Homeowner's InsuranceChange Payment Information

Member Participants (and their affiliated licensees, if applicable) shall indicate on their websites that IDX information is provided exclusively for consumers’ personal non-commercial use, that it may not be used for any purpose other than to identify prospective properties consumers may be interested in purchasing, that the data is deemed reliable but is not guaranteed by MLS GRID, and that the use of the MLS GRID Data may be subject to an end user license agreement prescribed by the Member Participant’s applicable MLS if any and as amended from time to time. MLS GRID may, at its discretion, require use of other disclaimers as necessary to protect Member Participant, and/or their MLS from liability.
Based on information submitted to the MLS GRID. All data is obtained from various sources and may not have been verified by broker or MLS GRID. Supplied Open House Information is subject to change without notice. All information should be independently reviewed and verified for accuracy. Properties may or may not be listed by the office/agent presenting the information.
Privacy Policy / DMCA Notice / ADA Accessibility


This site is hosted, designed and copyright
© 1994 - 2026 by
Delta Media Group, Inc. -- Patent Pending --
Agent License Information: SL650045
3323 New Bremen Court | MLS# O6403000
This single family home located at 3323 New Bremen Court, Sanford, FL 32771 is currently listed for sale with an asking price of $549,900. This property was built in 2020 and has 5 bedrooms and 3 full baths with 2626 sq. ft. New Bremen Court is located in the RIVERBEND AT CAMERON HEIGHTS subdivision. Search RIVERBEND AT CAMERON HEIGHTS real estate on pradeka.floridaexecutiverealty.com today.