
Pete Radeka
(813) 760-1979
(813) 760-1979
BEDS5
BATHS4 full 1 partial
SQUARE FEET3,663
MLS#O6449571
STATUSActive
PROPERTY TYPEResidential - Single Family
SUBDIVISIONLAKEVIEW PRESERVE
Property Description
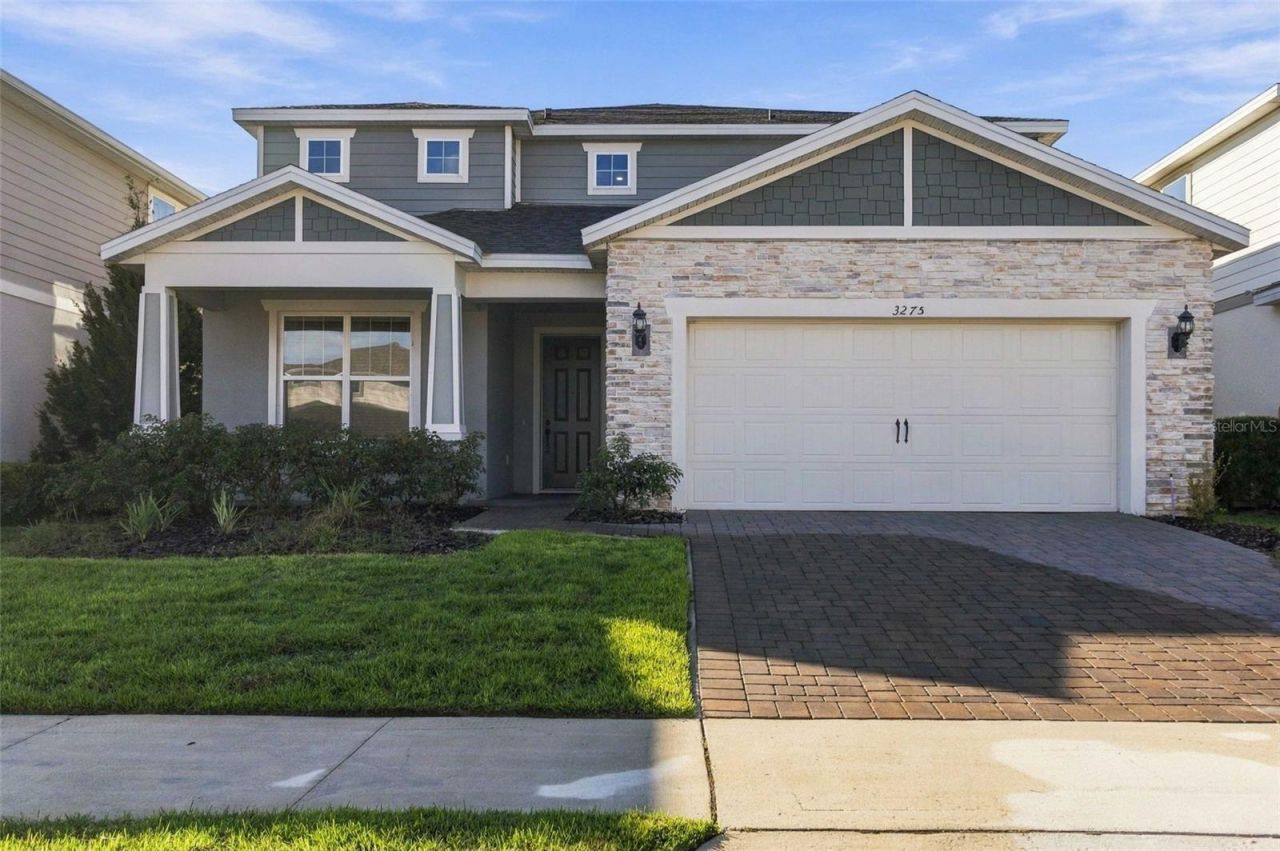
Virtually Staged. SPACIOUS LUXURY LIVING + 5 BEDROOMS + 4.5 BATHROOMS + 2 FLEX SPACES + GATED COMMUNITY! Welcome to this stunning YORKSHIRE MODEL in the highly desirable LAKEVIEW PRESERVE community of Winter Garden! Designed with space, comfort, and versatility in mind, this beautifully appointed home offers an exceptional floor plan ideal for MULTIGENERATIONAL LIVING, WORKING FROM HOME, AND ENTERTAINING. Featuring 5 generously sized bedrooms, 4 full bathrooms, a half bath, TWO FLEX SPACES-ONE ON EACH LEVEL, and an oversized lot with an open green backyard, there's room for everyone to spread out and enjoy!From the moment you enter, you'll appreciate the thoughtfully designed layout, 8-foot interior doors, abundant natural light, and stylish designer finishes. The OPEN-CONCEPT FLOOR PLAN flows seamlessly from the spacious gathering room into the dining area and GOURMET KITCHEN, featuring QUARTZ COUNTERTOPS, 42-INCH SOFT-CLOSE CABINETRY, BUILT-IN APPLIANCES, a decorative wood canopy hood, designer tile backsplash, oversized center island, and walk-in pantry. Expansive POCKET SLIDING GLASS DOORS open to the impressive 22-FOOT COVERED LANAI, NOW SCREENED IN BY THE CURRENT OWNERS, creating the perfect setting for indoor-outdoor entertaining while overlooking the spacious backyard.One of this home's greatest advantages is its FLEXIBLE, MULTIGENERATIONAL-FRIENDLY FLOOR PLAN. The FIRST-FLOOR GUEST SUITE WITH PRIVATE EN-SUITE BATHROOM AND WALK-IN CLOSET provides an ideal retreat for extended family, overnight guests, or anyone seeking additional privacy. A versatile FIRST-FLOOR FLEX SPACE offers the perfect opportunity for a home office, playroom, or additional living area. Upstairs, a SECOND SPACIOUS FLEX SPACE provides even more possibilities for a media room, game room, study area, or separate gathering area, allowing everyone to enjoy their own space.The upstairs PRIMARY SUITE is a relaxing private retreat featuring a large walk-in closet and a beautifully appointed en-suite bathroom with DUAL QUARTZ-TOPPED VANITIES, AN OVERSIZED WALK-IN SHOWER, and a private water closet. Three additional upstairs bedrooms, including one with its own EN-SUITE BATHROOM, offer comfortable accommodations and generous closet space. The upgraded laundry room adds convenience with cabinetry, quartz countertops, and a utility sink.Additional highlights include PORCELAIN TILE FLOORING throughout the main first-floor living areas, designer bathroom finishes, ample storage throughout, outdoor kitchen pre-plumbing, and a 2-CAR GARAGE WITH NEWLY ADDED EPOXY FLOORING for a clean, finished look.Located within the sought-after GATED COMMUNITY OF LAKEVIEW PRESERVE, residents enjoy RESORT-STYLE AMENITIES, including a sparkling pool with splash pad, clubhouse, fitness center, playground, picnic areas, and KAYAK LAUNCH WITH ACCESS TO JOHNS LAKE. Even better, the community has NO CDD FEE! Just approximately 5 miles from charming DOWNTOWN WINTER GARDEN and minutes from SR 429, you'll enjoy convenient access to shopping, dining, entertainment, and major Central Florida roadways.Experience the space, flexibility, and lifestyle this exceptional Winter Garden home has to offer. Schedule your private showing today!
Property Features
Property Type: Residential - Single Family
Cooling: Central Air
Garage: 2 car attached
Heating: Central, Electric
Lot Size: 0.16 Acres
Roof Type: Shingle
Stories: 2.0
Taxes: $10,655
Year Built: 2023
Amenities
Eat-in Kitchen
Open Floorplan
Other
PrimaryBedroom Upstairs
Solid Surface Counters
Walk-In Closet(s)
Lighting
Other
Sidewalk
Feature Descriptions
Appliances: Dishwasher, Dryer, Microwave, Range, Refrigerator, Washer
Community Features: Clubhouse, Gated Community - No Guard, Playground, Pool, Sidewalks
Days on Site: 2
Directions: From W Colonial Drive, turn right onto Avalon Road. Turn right onto Marsh Road. At the roundabout, take the 2nd exit. At the roundabout take the 2nd exit to continue onto Marsh Road. At the next roundabout, take the 2nd exit to continue onto Marsh Road. A
Exterior: Block, Brick, Stucco
Flood Zone Code: X
Flooring: Carpet, Tile
Foundation: Slab
HOA Fee: 152/ Monthly
HOA Y/N: Yes
Home Warranty Y/N: No
Listing Terms: Cash, Conventional, FHA, VA Loan
Lot Dimensions: 0.16
Ownership: Fee Simple
Parking: Driveway
Parking Notes: Driveway
Patio/Porch: Covered, Patio, Screened
Pets Allowed: Yes
Pets Restrictions: Buyer To Verify All Pet Restrictions
Property Attached Y/N: No
Property Sub-Type: Single Family Residence
Sewer: Public Sewer
Showing Instructions: Appointment Only, Combination Lock Box, ShowingTime
Special Sale Provisions: None
Utilities: Cable Available, Electricity Connected, Sewer Connected, Water Connected
Water: Public
Water Access Y/N: No
Local Schools
High School: East Ridge High
Middle School: Windy Hill Middle
Elementary School: Lost Lake Elem
Listed By / Shown By
Listed By
Agency Name: REDFIN CORPORATION
Agency Contact: 407-708-9747
Shown By
Agent Name: Pete Radeka
Agent Phone: (813) 760-1979
Agency Title: Florida Executive Realty

Estimate Your Payment
Estimated Payment
$ 2,750.67 per month $1,646.92 Principal & Interest $887.92 Property Tax $215.83 Homeowner's InsuranceChange Payment Information

Member Participants (and their affiliated licensees, if applicable) shall indicate on their websites that IDX information is provided exclusively for consumers’ personal non-commercial use, that it may not be used for any purpose other than to identify prospective properties consumers may be interested in purchasing, that the data is deemed reliable but is not guaranteed by MLS GRID, and that the use of the MLS GRID Data may be subject to an end user license agreement prescribed by the Member Participant’s applicable MLS if any and as amended from time to time. MLS GRID may, at its discretion, require use of other disclaimers as necessary to protect Member Participant, and/or their MLS from liability.
Based on information submitted to the MLS GRID. All data is obtained from various sources and may not have been verified by broker or MLS GRID. Supplied Open House Information is subject to change without notice. All information should be independently reviewed and verified for accuracy. Properties may or may not be listed by the office/agent presenting the information.
Privacy Policy / DMCA Notice / ADA Accessibility


This site is hosted, designed and copyright
© 1994 - 2026 by
Delta Media Group, Inc. -- Patent Pending --
Agent License Information: SL650045
3275 Buoy Circle | MLS# O6449571
This single family home located at 3275 Buoy Circle , Winter Garden, FL 34787 is currently listed for sale with an asking price of $740,000. This property was built in 2023 and has 5 bedrooms and 4 full and 1 partial baths with 3663 sq. ft. Buoy Circle is located in the LAKEVIEW PRESERVE subdivision. Search LAKEVIEW PRESERVE real estate on pradeka.floridaexecutiverealty.com today.