
Pete Radeka
(813) 760-1979
(813) 760-1979
BEDS4
BATHS2 full
SQUARE FEET2,493
MLS#L4963421
STATUSActive
PROPERTY TYPEResidential - Single Family
SUBDIVISIONHAWKS RIDGE
Property Description
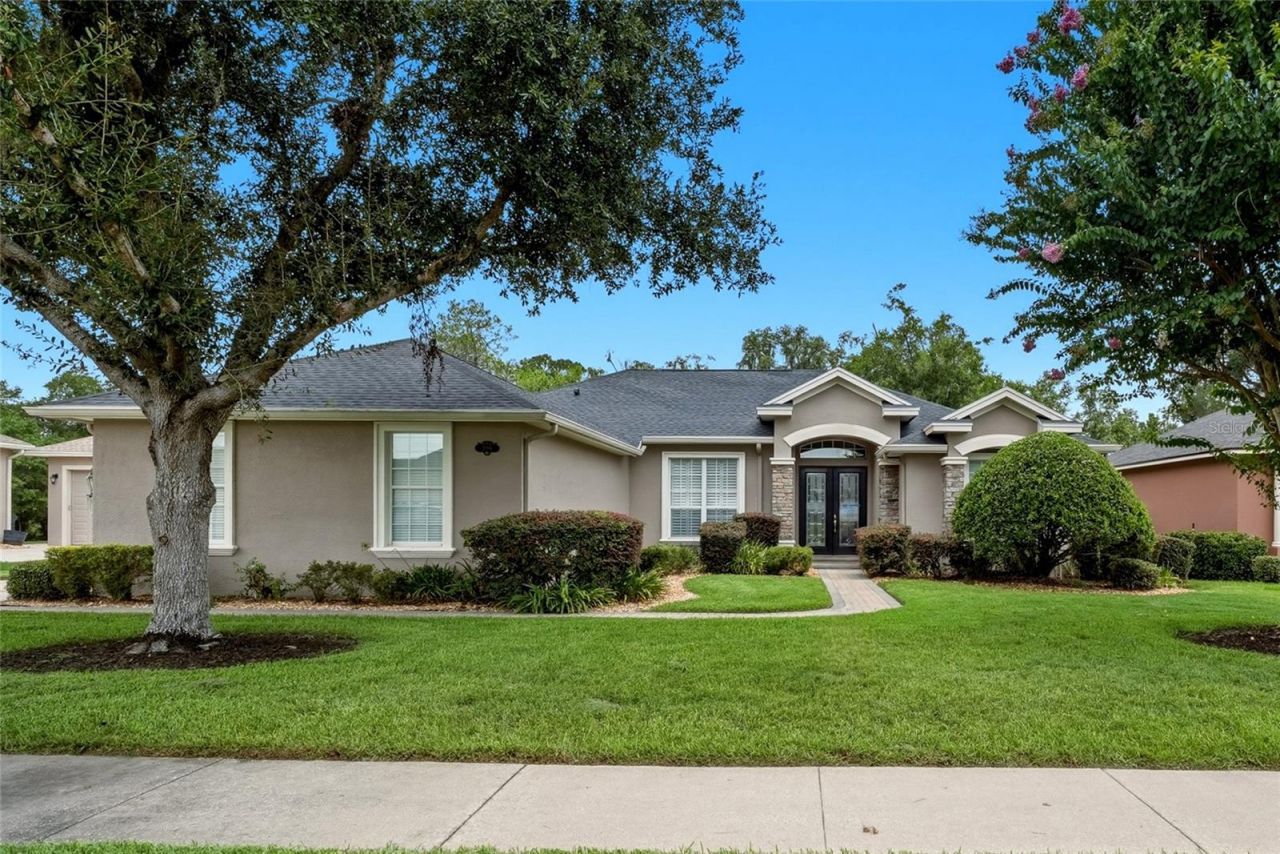
Welcome to Hawks Ridge, one of North Lakeland's most desirable gated communities, where mature tree lined streets, beautifully maintained homes, and a low HOA create an inviting place to call home. Situated on one of the largest homesites in the neighborhood at approximately 1.69 acres, this well maintained Hulbert Homes residence offers the space, privacy, and functional layout today's buyers are searching for. Conveniently located just minutes from I-4, shopping, dining, medical facilities, Lakeland Square Mall, and an easy commute to both Tampa and Orlando, this location blends peaceful living with everyday convenience.Inside, you'll find 4 bedrooms, 2 bathrooms, a formal living room, formal dining room, and a spacious open concept kitchen featuring granite countertops, a large center island, abundant cabinetry, and a seamless flow into the family room, making it ideal for everyday living and entertaining. Rich hardwood floors and crown molding add warmth and timeless character throughout the main living areas.The thoughtfully designed split bedroom floor plan provides privacy, with two secondary bedrooms separated from the primary suite. The spacious primary retreat offers private access to the screened lanai and features dual vanities, a jetted soaking tub, walk in shower, private water closet, and two generous walk in closets.Step outside to enjoy the screened patio overlooking the expansive backyard, offering endless possibilities for outdoor living, gardening, recreation, or even adding a future pool.Located within minutes to I4, commuting, traveling to theme parks, beaches and many other attractions make this location desirable for any lifestyle. Locally you'll find easy access to shopping, dining, local parks and recreation, as well as schools, medical facilities and the growing Lakeland Linder Airport. Important updates include a brand new roof installed in July 2026, HVAC replaced in 2017, an indoor laundry room complete with washer, dryer, and utility sink, plus the original hot water heater conveniently located in the garage.If you've been searching for a move in ready home with plenty of space, a desirable split floor plan, and the security of a gated community, this property offers an exceptional opportunity to enjoy the best of Central Florida living.
Property Features
Property Type: Residential - Single Family
Cooling: Central Air
Garage: 3 car attached
Heating: Central, Electric
Home Style: Florida
Lot Size: 1.69 Acres
Roof Type: Shingle
Stories: 1.0
Taxes: $3,167
Year Built: 2004
Amenities
Ceiling Fans(s)
Crown Molding
High Ceilings
French Doors
Lighting
Private Mailbox
Sidewalk
Sliding Doors
Feature Descriptions
Additional Rooms: Den/Library/Office, Formal Dining Room Separate, Inside Utility
Appliances: Dishwasher, Dryer, Electric Water Heater, Microwave, Range, Refrigerator, Washer
Association Amenities: Gated
Community Features: Deed Restrictions, Gated Community - No Guard, Sidewalks
Directions: From Kathleen Rd, go North onto Galloway Rd. Turn left onto Hawks Ridge Dr. Take the first right to go counter-clockwise around the neighborhood. The property will be on your right.
Exterior: Block
Flood Zone Code: X
Flooring: Ceramic Tile, Wood
Foundation: Slab
Garage Dimensions: 30x21
HOA Fee: 516/ Annually
HOA Y/N: Yes
Home Warranty Y/N: No
Listing Terms: Cash, Conventional, FHA, VA Loan
Lot: In County, Irregular Lot, Oversized Lot, Sidewalk, Paved, Private
Lot Dimensions: 1.69
Number of Septics: 1
Other Equipment: Irrigation Equipment
Ownership: Fee Simple
Parking: Driveway, Garage Door Opener
Parking Notes: Driveway, Garage Door Opener
Patio/Porch: Patio, Rear Porch, Screened
Pets Allowed: Yes
Pets Restrictions: For the most up-to-date guidelines and restrictions, please contact the HOA.
Property Attached Y/N: No
Property Sub-Type: Single Family Residence
Sewer: Septic Tank
Showing Instructions: Appointment Only, ShowingTime
Special Sale Provisions: Probate Listing
Utilities: BB/HS Internet Available, Electricity Connected, Public, Underground Utilities, Water Connected
Vegetation: Mature Landscaping, Oak Trees, Trees/Landscaped
Water: Public
Water Access Y/N: No
Windows: Shutters
Zoning: R
Room Sizes
Living Room: 12x13
Primary Bedroom: 20x13
Primary Bathroom: 11x13
Dining Room: 12x13
Kitchen: 14x18
Florida Room: 22x15
Bedroom 2: 12x12
Bedroom 3: 12x12
Bedroom 4: 13x13
Bathroom 2: 12x7
Laundry: 8x5
Local Schools
High School: Kathleen High
Middle School: Sleepy Hill Middle
Elementary School: Sleepy Hill Elementary
Listed By / Shown By
Listed By
Agency Name: COMPASS FLORIDA LLC
Agency Contact: 813-365-9935
Shown By
Agent Name: Pete Radeka
Agent Phone: (813) 760-1979
Agency Title: Florida Executive Realty

Estimate Your Payment
Estimated Payment
$ 1,520.02 per month $1,110.56 Principal & Interest $263.92 Property Tax $145.54 Homeowner's InsuranceChange Payment Information

Member Participants (and their affiliated licensees, if applicable) shall indicate on their websites that IDX information is provided exclusively for consumers’ personal non-commercial use, that it may not be used for any purpose other than to identify prospective properties consumers may be interested in purchasing, that the data is deemed reliable but is not guaranteed by MLS GRID, and that the use of the MLS GRID Data may be subject to an end user license agreement prescribed by the Member Participant’s applicable MLS if any and as amended from time to time. MLS GRID may, at its discretion, require use of other disclaimers as necessary to protect Member Participant, and/or their MLS from liability.
Based on information submitted to the MLS GRID. All data is obtained from various sources and may not have been verified by broker or MLS GRID. Supplied Open House Information is subject to change without notice. All information should be independently reviewed and verified for accuracy. Properties may or may not be listed by the office/agent presenting the information.
Privacy Policy / DMCA Notice / ADA Accessibility


This site is hosted, designed and copyright
© 1994 - 2026 by
Delta Media Group, Inc. -- Patent Pending --
Agent License Information: SL650045
3196 Hawks Ridge Drive | MLS# L4963421
This single family home located at 3196 Hawks Ridge Drive , Lakeland, FL 33810 is currently listed for sale with an asking price of $499,000. This property was built in 2004 and has 4 bedrooms and 2 full baths with 2493 sq. ft. Hawks Ridge Drive is located in the HAWKS RIDGE subdivision. Search HAWKS RIDGE real estate on pradeka.floridaexecutiverealty.com today.