
Pete Radeka
(813) 760-1979
(813) 760-1979
BEDS3
BATHS2 full
SQUARE FEET1,510
MLS#A4709188
STATUSActive
PROPERTY TYPEResidential - Single Family
SUBDIVISIONEVERGREEN
Property Description
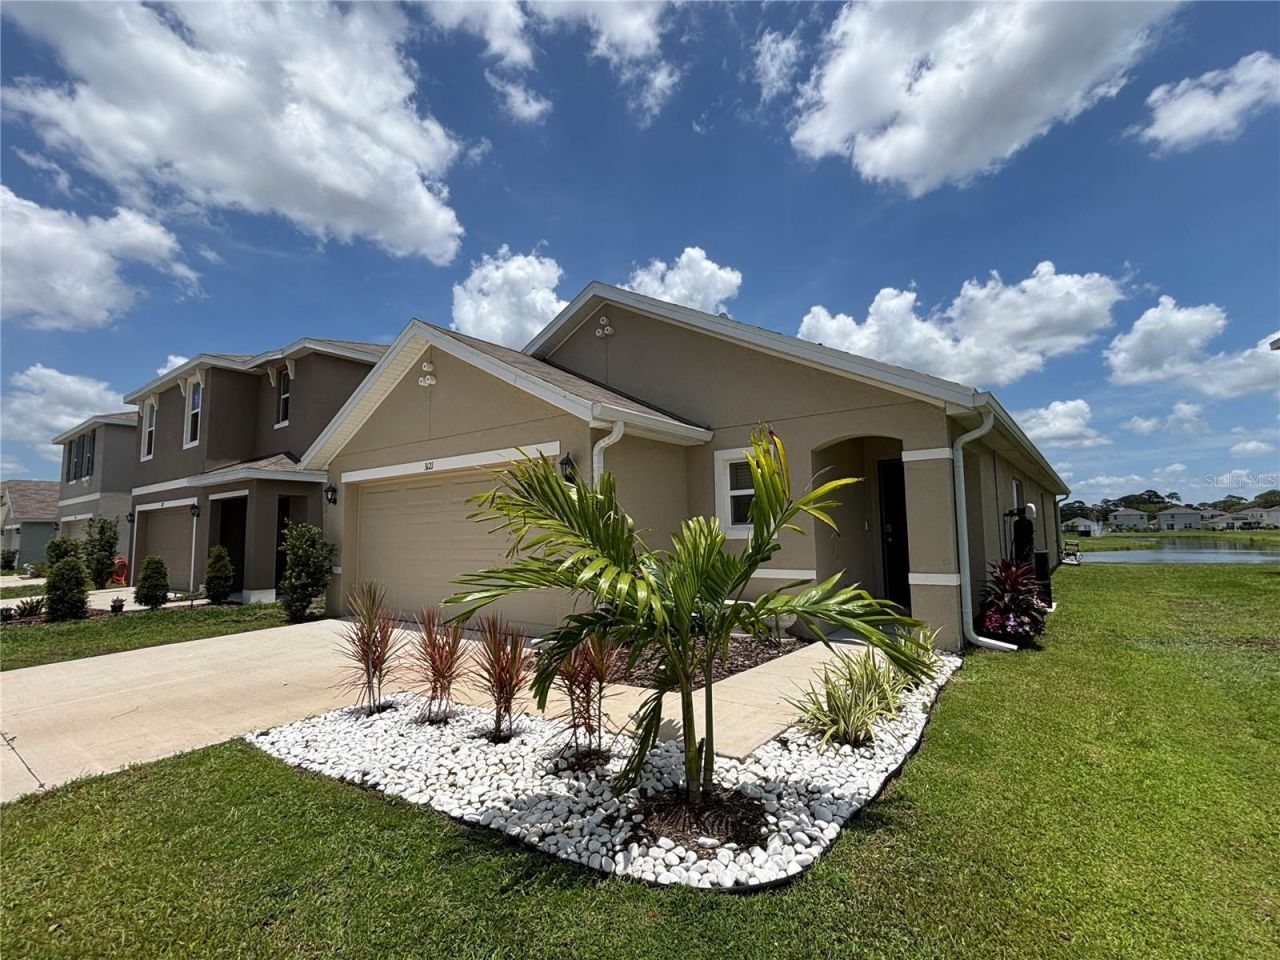
Adorable 2024- Built Allex Model in Evergreen with the BEST water view! Easy access to SR-64, US-301 and I-75. Welcome home to this pristine, nearly new 3-bedroom, 2-bathroom residence offering 1,510 SF of bright, open living space plus attached 2 car garage. This modern CBS construction home has a gorgeous community pond view (the home itself sits high and dry in Flood Zone X). Lovely features include: All Granite counter tops in the Kitchen and 2 baths, ceramic tile & carpeted floors, and a freshly painted interior. This home will include the all-in-one touch screen security & home automation smart control panel, 4 ceiling fans, modern appliances, all blinds & light and beautiful window treatments, as well as hurricane protection panels originally provided by the home builder and a screened in lanai. The $108 monthly HOA fee includes the community sprinkler system for the home's landscape, as well as common area maintenance for the neighborhood, community club house, POOL & picnic area. Enjoy a low-maintenance Florida lifestyle with wonderful community vibe and exceptional convenience: just 4.4 miles to LECOM MED SCHOOL, 4.6 mi to Village of the Arts, 5.7 mi to Downtown Bradenton & The Riverwalk, 6 mi to I-75, 8.9 mi to Sarasota Bradenton International Airport and 10 miles to premier shopping & dining at Lakewood Ranch and the University Town Center. Call the Listing Agent/Owner for a Tour today!
Property Features
Property Type: Residential - Single Family
Cooling: Central Air
Heating: Central
Home Style: Florida
Lot Size: 0.11 Acres
Roof Type: Shingle
Stories: 1.0
Taxes: $6,248
Year Built: 2024
Amenities
Ceiling Fans(s)
Eat-in Kitchen
Open Floorplan
Primary Bedroom Main Floor
Smart Home
Split Bedroom
Stone Counters
Thermostat
Walk-In Closet(s)
Window Treatments
Hurricane Shutters
Rain Gutters
Feature Descriptions
Appliances: Convection Oven, Dishwasher, Disposal, Dryer, Electric Cooktop, Electric Water Heater, Freezer, Microwave, Range, Refrigerator, Washer, Water Softener
Association Amenities: Maintenance, Pool
Community Features: Clubhouse, Gated Community - No Guard, Irrigation-Reclaimed Water, Pool, Street Lights
Days on Site: 9
Directions: From the Mixon Fruit Farm, head south on 27th st E, Turn left (east) onto 26th Ave E . Turn Right onto Rock Sound St, The home is .4 miles on the left.
Exterior: Concrete
Flood Zone Code: X
Flooring: Carpet, Ceramic Tile
Foundation: Slab
HOA Y/N: Yes
Home Warranty Y/N: No
Listing Terms: Cash, Conventional, FHA, VA Loan
Lot: Cleared
Lot Dimensions: 0.11
Number of Pets: 4
Other Equipment: Irrigation Equipment, Smart Thermostat
Ownership: Fee Simple
Patio/Porch: Covered, Screened
Pets Allowed: Cats OK, Dogs OK
Pets Restrictions: Maximum 4 dogs or cats. No weight restrictions. Buyer must verify restrictions.
Property Attached Y/N: No
Property Sub-Type: Single Family Residence
Security: Security System, Smart Security System, Smoke Detector(s)
Sewer: Public Sewer
Showing Instructions: 24 Hour Notice, Call Listing Agent, Call Owner, Call Seller Direct, Listing Agent Must Accompany
Special Sale Provisions: None
Utilities: Cable Available, Electricity Available, Sprinkler Recycled, Water Connected
Vegetation: Trees/Landscaped
Water: Public
Water Access Y/N: No
Water View: Pond
Zoning: PD-R
Listed By / Shown By
Listed By
Agency Name: ANTONIO PEREZ PA
Agency Contact: 863-983-5338
Shown By
Agent Name: Pete Radeka
Agent Phone: (813) 760-1979
Agency Title: Florida Executive Realty

Estimate Your Payment
Estimated Payment
$ 1,394.15 per month $772.27 Principal & Interest $520.67 Property Tax $101.21 Homeowner's InsuranceChange Payment Information

Member Participants (and their affiliated licensees, if applicable) shall indicate on their websites that IDX information is provided exclusively for consumers’ personal non-commercial use, that it may not be used for any purpose other than to identify prospective properties consumers may be interested in purchasing, that the data is deemed reliable but is not guaranteed by MLS GRID, and that the use of the MLS GRID Data may be subject to an end user license agreement prescribed by the Member Participant’s applicable MLS if any and as amended from time to time. MLS GRID may, at its discretion, require use of other disclaimers as necessary to protect Member Participant, and/or their MLS from liability.
Based on information submitted to the MLS GRID. All data is obtained from various sources and may not have been verified by broker or MLS GRID. Supplied Open House Information is subject to change without notice. All information should be independently reviewed and verified for accuracy. Properties may or may not be listed by the office/agent presenting the information.
Privacy Policy / DMCA Notice / ADA Accessibility


This site is hosted, designed and copyright
© 1994 - 2026 by
Delta Media Group, Inc. -- Patent Pending --
Agent License Information: SL650045
3121 Rock Sound Street | MLS# A4709188
This single family home located at 3121 Rock Sound Street, Bradenton, FL 34208 is currently listed for sale with an asking price of $347,000. This property was built in 2024 and has 3 bedrooms and 2 full baths with 1510 sq. ft. Rock Sound Street is located in the EVERGREEN subdivision. Search EVERGREEN real estate on pradeka.floridaexecutiverealty.com today.