
Pete Radeka
(813) 760-1979
(813) 760-1979
BEDS3
BATHS2 full 1 partial
SQUARE FEET2,404
MLS#TB8548706
STATUSActive
PROPERTY TYPEResidential - Condominium
SUBDIVISION3105 BAY OAKS CONDOMINIUM
Property Description
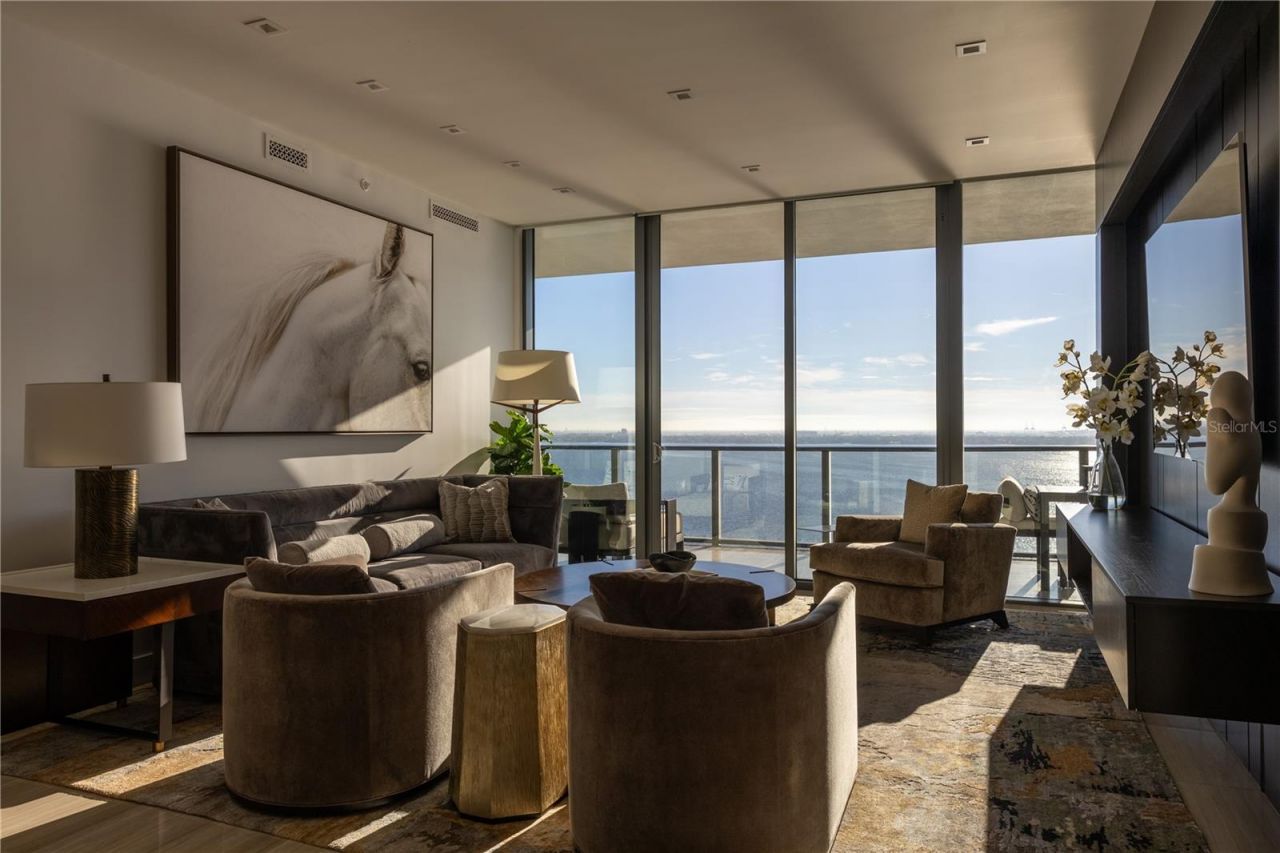
A singular residence within The Ritz-Carlton Residences, Tampa, this extraordinary 15th-floor home represents something exceptionally rare: a completely bespoke expression of the residence, conceived independently from the developer's original design.Delivered as a gray box, the home became a true blank canvas for an extensive custom build-out. Rather than modifying a standard developer package, the interiors were created entirely from the ground up, with every material, finish, architectural detail, lighting element, and furnishing thoughtfully selected to form a residence unlike anything else within the building.Designed by award-winning Beasley & Henley, the interior design firm behind some of Florida's most sophisticated residences, the home reflects an extraordinary commitment to craftsmanship, interiors, and design. Custom lighting, bespoke millwork, sophisticated finishes, and a highly considered material palette create the character and refinement of a custom estate within one of Tampa's most prestigious residential towers.Expansive glass captures views toward Hillsborough Bay, while the residence's generous proportions and private outdoor space embrace its exceptional setting along iconic Bayshore Boulevard.Offered fully furnished, the residence pairs its distinguished interiors with the world-class service and amenities of The Ritz-Carlton, including concierge and valet services, resort-style pools, wellness and fitness facilities, and private resident spaces. Among its most exceptional offerings is a distinctive poolside and in-residence dining experience by five-time James Beard Award semifinalist Chef Jeannie Pierola, featuring continental breakfast, an all-day menu from an on-site kitchen, and an extensive selection of fine wines and cocktails-bringing an extraordinary level of culinary service and hospitality to everyday residential living.This is not simply another interpretation of the same floor plan. It is an entirely different expression of it-created without compromise and with a level of individuality rarely found in a branded residence.For the buyer seeking the service, prestige, and waterfront lifestyle of The Ritz-Carlton, yet unwilling to own something ordinary, this is a rare opportunity to acquire a residence that stands entirely on its own.
Property Features
Property Type: Residential - Condominium
Cooling: Central Air
Heating: Central
Home Style: Contemporary
Lot Size: 0.01 Acres
Roof Type: Concrete
Stories: 27.0
Taxes: $35,093
Year Built: 2024
Amenities
High Ceilings
Open Floorplan
Solid Wood Cabinets
Split Bedroom
Stone Counters
Thermostat
Walk-In Closet(s)
Balcony
Feature Descriptions
Additional Rooms: Den/Library/Office
Appliances: Dishwasher, Disposal, Range, Refrigerator
Association Amenities: Clubhouse, Elevators, Fitness Center, Lobby Key Required, Maintenance, Pickleball Court(s), Recreation Facilities, Sauna, Security, Spa/Hot Tub, Storage, Tennis Court(s)
Body of Water: HILLSBOROUGH BAY
Community Features: Association Recreation - Owned, Clubhouse, Deed Restrictions, Dog Park, Fitness Center, Pool, Restaurant, Sidewalks, Special Community Restrictions, Tennis Court(s)
Days on Site: 1
Directions: From Bay to Bay Blvd, head south on Bayshore Blvd. Turn right onto W Santiago St. The Ritz-Carlton Residences will be on the left. Proceed to valet.
Exterior: Concrete
Flood Zone Code: AE
Flooring: Tile
Foundation: Slab
HOA Fee: 3224.79/ Monthly
HOA Y/N: Yes
Home Warranty Y/N: No
Hot Tub: Yes
Listing Terms: Cash, Conventional, Other, VA Loan
Lot Dimensions: 0.01
Ownership: Condominium
Parking: Assigned, Covered, Guest, Reserved, Valet
Parking Notes: Assigned, Covered, Guest, Reserved, Valet
Pets Allowed: Cats OK, Dogs OK, Yes
Pets Restrictions: No pets are permitted on amenity levels. No reptiles are permitted.
Pool: In Ground, Deck, Gunite, Heated, Lighting
Property Attached Y/N: No
Property Sub-Type: Condominium
Sewer: Public Sewer
Showing Instructions: 24 Hour Notice, Appointment Only, Call Listing Agent 2,Call Listing Agent, See Remarks
Spa: Heated, In Ground
Special Sale Provisions: None
Utilities: Cable Connected, Electricity Connected, Sewer Connected, Underground Utilities, Water Connected
Water: Public
Water Access Y/N: No
Water View: Bay/Harbor - Full
Zoning: PD
Room Sizes
Primary Bedroom: 12.8x18
Primary Bathroom: 12.8x12.7
Bedroom 2: 10.9x18
Bathroom 2: 6.1x10.9
Bathroom 3: 4.9x8.9
Kitchen: 10.9x22.1
Living Room: 14.5x18
Dining Room: 14.5x20.4
Office: 14.1x8.11
Laundry: 7.11x16
Foyer: 9x10.7
Balcony/Porch/Lanai: 7.11x38.7
Local Schools
High School: Plant-HB
Middle School: Coleman-HB
Elementary School: Roosevelt-HB
Listed By / Shown By
Listed By
Agency Name: BARNES INTERNATIONAL REALTY, L
Agency Contact: 305-361-2233
Shown By
Agent Name: Pete Radeka
Agent Phone: (813) 760-1979
Agency Title: Florida Executive Realty

Estimate Your Payment
Estimated Payment
$ 11,218.70 per month $7,333.24 Principal & Interest $2,924.42 Property Tax $961.04 Homeowner's InsuranceChange Payment Information

Member Participants (and their affiliated licensees, if applicable) shall indicate on their websites that IDX information is provided exclusively for consumers’ personal non-commercial use, that it may not be used for any purpose other than to identify prospective properties consumers may be interested in purchasing, that the data is deemed reliable but is not guaranteed by MLS GRID, and that the use of the MLS GRID Data may be subject to an end user license agreement prescribed by the Member Participant’s applicable MLS if any and as amended from time to time. MLS GRID may, at its discretion, require use of other disclaimers as necessary to protect Member Participant, and/or their MLS from liability.
Based on information submitted to the MLS GRID. All data is obtained from various sources and may not have been verified by broker or MLS GRID. Supplied Open House Information is subject to change without notice. All information should be independently reviewed and verified for accuracy. Properties may or may not be listed by the office/agent presenting the information.
Privacy Policy / DMCA Notice / ADA Accessibility


This site is hosted, designed and copyright
© 1994 - 2026 by
Delta Media Group, Inc. -- Patent Pending --
Agent License Information: SL650045
3101 Bayshore Boulevard, Unit 1503 | MLS# TB8548706
This condo located at 3101 Bayshore Boulevard, Unit 1503, Tampa, FL 33629 is currently listed for sale with an asking price of $3,295,000. This property was built in 2024 and has 3 bedrooms and 2 full and 1 partial baths with 2404 sq. ft. Bayshore Boulevard, Unit 1503 is located in the 3105 BAY OAKS CONDOMINIUM subdivision. Search 3105 BAY OAKS CONDOMINIUM real estate on pradeka.floridaexecutiverealty.com today.