
Pete Radeka
(813) 760-1979
(813) 760-1979
BEDS4
BATHS3 full
SQUARE FEET1,972
MLS#TB8530116
STATUSActive
PROPERTY TYPEResidential - Single Family
SUBDIVISIONELDORADO CORR MAP
Property Description
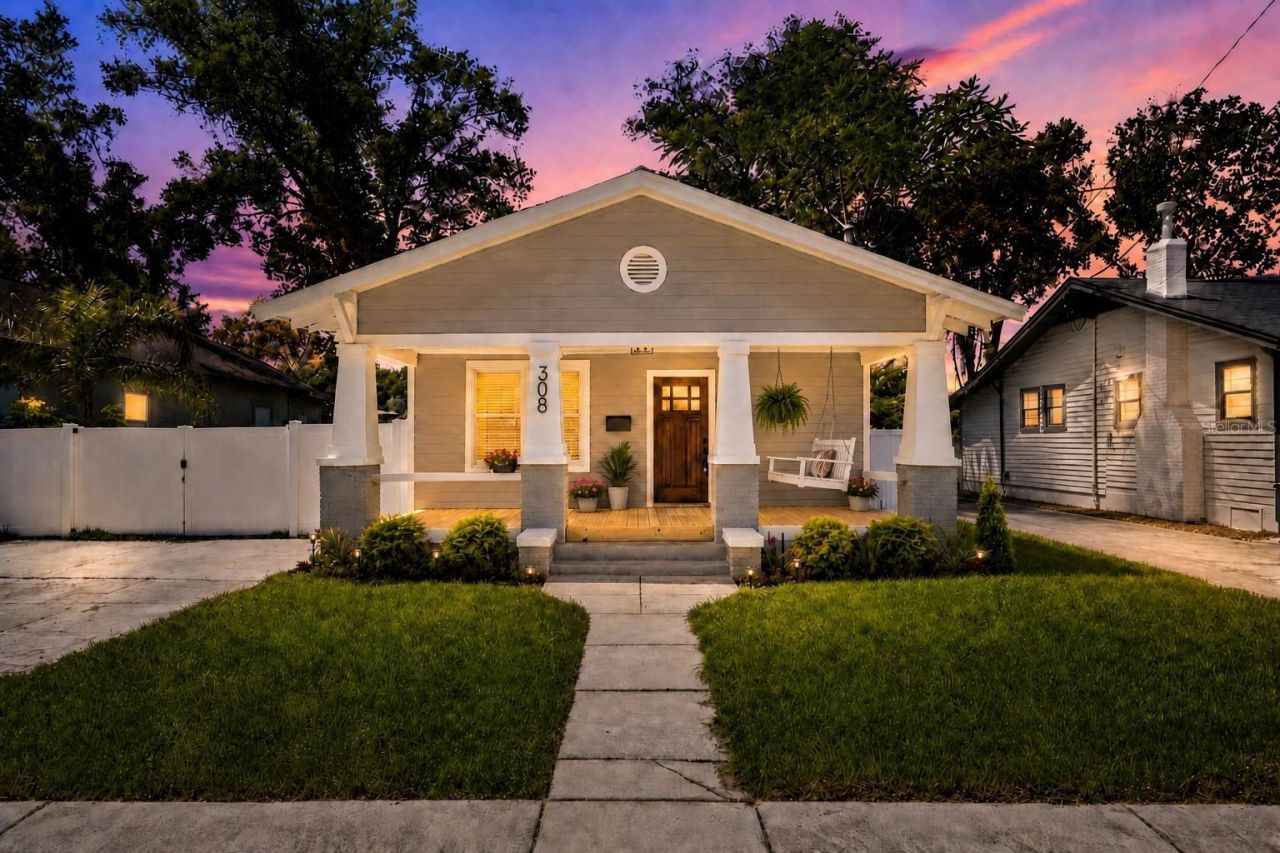
Welcome to 308 W. Alfred Street in the heart of Tampa Heights, where timeless character meets exceptional craftsmanship in this fully gutted and meticulously renovated 4-bedroom, 2-bathroom home. This home sits on a massive lot and every detail has been thoughtfully redesigned, creating a truly turnkey residence that offers the charm of a historic home with the peace of mind of virtually new construction. From the moment you arrive, you'll appreciate the stunning curb appeal featuring all-new Hardie Plank siding, fresh landscaping, a new irrigation system, a welcoming reconfigured front porch, a beautifully refinished original mahogany front door, and a brand-new white vinyl privacy fence. Set on a spacious lot with a large backyard, the home also features an expansive rear deck, creating the perfect setting for entertaining, relaxing, or enjoying Florida's beautiful weather. No expense was spared during the renovation. Structural improvements include significant new roof decking, a brand-new roof backed by a 30-year warranty, partial new framing, foundation repairs with leveled floors, new wall and attic insulation, all-new exterior sheathing, and a complete weather-resistant house wrap. The home has also been fully tented and trenched for termites, with an assignable warranty available for continued peace of mind. Inside, you'll find a bright, open layout highlighted by beautifully refinished original hardwood floors on the main level and new engineered hardwood flooring in the primary suite. Every major system has been replaced, including new plumbing, electrical, HVAC ductwork, lighting, water heater, and all interior doors with updated hardware, ensuring years of worry-free ownership. The chef-inspired kitchen is the centerpiece of the home, showcasing custom cabinetry, stunning multi-slab Taj Mahal quartzite countertops, brand-new stainless steel appliances, and abundant workspace designed for both everyday living and entertaining. The spacious primary suite has been completely reimagined with two custom closets and a luxurious spa-like bathroom featuring large-format porcelain tile, premium finishes, and a thoughtfully designed layout. The secondary bathrooms have also been beautifully updated, including elegant marble flooring in one bath and the laundry room. Homes offering this level of renovation are incredibly rare. With virtually every major component replaced-from the structure and systems to the designer finishes, 308 W. Alfred Street delivers the perfect combination of classic character, modern luxury, and long-term peace of mind, all situated on a generous homesite with ample outdoor living space. This is truly a move-in-ready home where every detail has already been done for you. Just minutes to everything the city has to offer!
Property Features
Property Type: Residential - Single Family
Cooling: Central Air
Heating: Central
Lot Size: 0.18 Acres
Roof Type: Shingle
Stories: 2.0
Taxes: $5,184
Year Built: 1926
Amenities
Built-in Features
Ceiling Fans(s)
Eat-in Kitchen
Living Room/Dining Room Combo
Open Floorplan
Solid Surface Counters
Thermostat
Awning(s)
Lighting
Private Entrance
Private Yard
Sidewalk
Feature Descriptions
Appliances: Dishwasher, Range, Refrigerator
Directions: make right onto Alfred home is on the left.
Exterior: Frame
Fireplace: Living Room
Fireplace Y/N: Yes
Flood Zone Code: X
Flooring: Hardwood, Marble, Wood
Foundation: Crawlspace
Home Warranty Y/N: No
Listing Terms: Cash, Conventional, FHA, VA Loan
Lot Dimensions: 0.18
Other Equipment: Private Entrance, Private Yard
Ownership: Fee Simple
Property Attached Y/N: No
Property Sub-Type: Single Family Residence
Sewer: Public Sewer
Showing Instructions: Appointment Only, ShowingTime
Special Sale Provisions: None
Utilities: BB/HS Internet Available, Electricity Connected, Sewer Connected, Water Connected
Water: Public
Water Access Y/N: No
Zoning: RS-50
Listed By / Shown By
Listed By
Agency Name: FRANK ALBERT REALTY
Agency Contact: 813-546-2503
Shown By
Agent Name: Pete Radeka
Agent Phone: (813) 760-1979
Agency Title: Florida Executive Realty

Estimate Your Payment
Estimated Payment
$ 2,191.55 per month $1,555.67 Principal & Interest $432.00 Property Tax $203.87 Homeowner's InsuranceChange Payment Information

Member Participants (and their affiliated licensees, if applicable) shall indicate on their websites that IDX information is provided exclusively for consumers’ personal non-commercial use, that it may not be used for any purpose other than to identify prospective properties consumers may be interested in purchasing, that the data is deemed reliable but is not guaranteed by MLS GRID, and that the use of the MLS GRID Data may be subject to an end user license agreement prescribed by the Member Participant’s applicable MLS if any and as amended from time to time. MLS GRID may, at its discretion, require use of other disclaimers as necessary to protect Member Participant, and/or their MLS from liability.
Based on information submitted to the MLS GRID. All data is obtained from various sources and may not have been verified by broker or MLS GRID. Supplied Open House Information is subject to change without notice. All information should be independently reviewed and verified for accuracy. Properties may or may not be listed by the office/agent presenting the information.
Privacy Policy / DMCA Notice / ADA Accessibility


This site is hosted, designed and copyright
© 1994 - 2026 by
Delta Media Group, Inc. -- Patent Pending --
Agent License Information: SL650045
308 W Alfred Street | MLS# TB8530116
This single family home located at 308 W Alfred Street, Tampa, FL 33603 is currently listed for sale with an asking price of $698,999. This property was built in 1926 and has 4 bedrooms and 3 full baths with 1972 sq. ft. W Alfred Street is located in the ELDORADO CORR MAP subdivision. Search ELDORADO CORR MAP real estate on pradeka.floridaexecutiverealty.com today.