
Pete Radeka
(813) 760-1979
(813) 760-1979
BEDS5
BATHS5 full 2 partial
SQUARE FEET5,520
MLS#A4704588
STATUSActive
PROPERTY TYPEResidential - Single Family
SUBDIVISIONCREST VIEW
Property Description
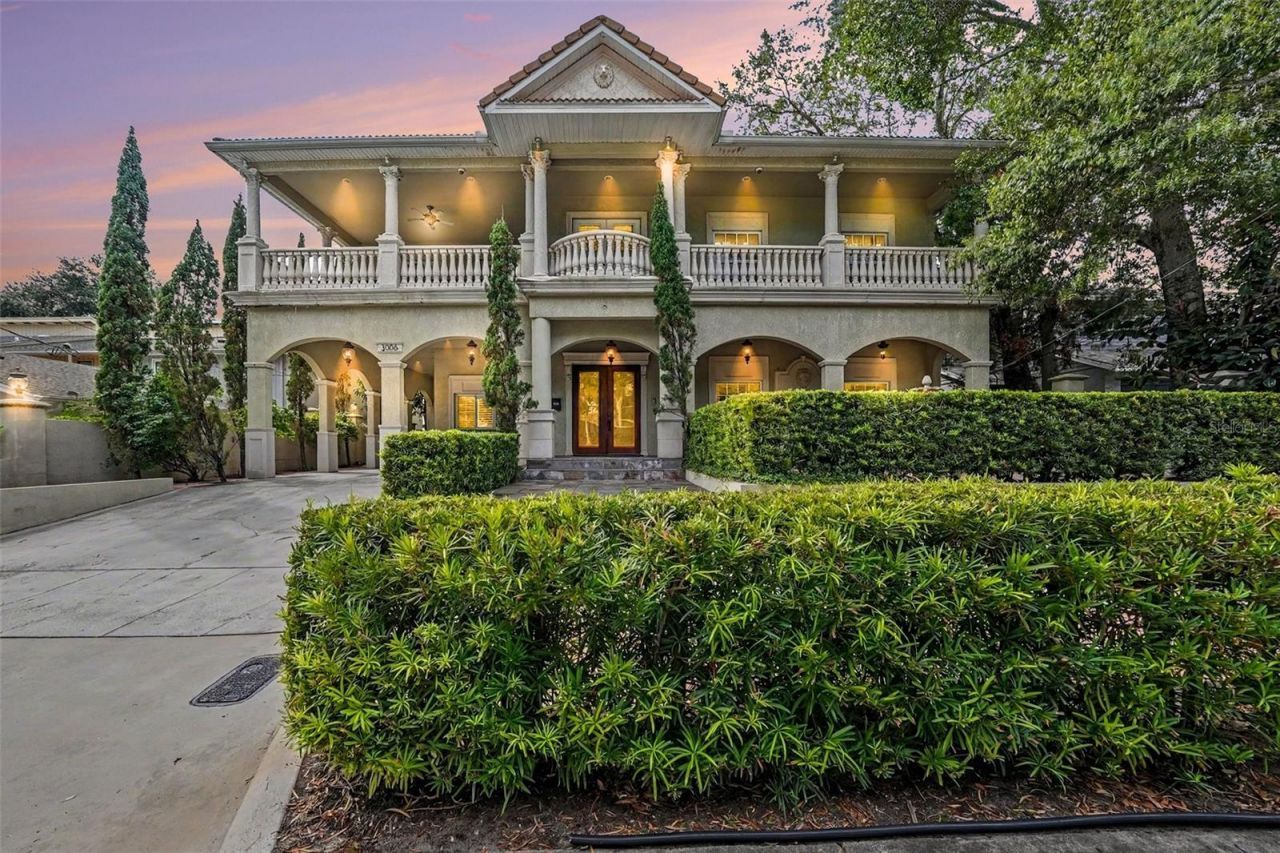
Virtually Staged. Set just steps from iconic Bayshore Boulevard, this distinctive South Tampa residence offers a rare combination of location, scale and architectural presence. Built in 1958 and offering approximately 5,520 square feet of living space, the home presents an exceptional opportunity for a buyer with vision to reimagine a substantial residence in one of South Tampa's most desirable settings.Generous proportions define the home, with expansive living and entertaining spaces, soaring ceilings, a dramatic staircase and an impressive primary suite featuring two private bathrooms, each with its own walk-in closet and soaking tub. Throughout the residence, custom details and distinctive materials provide a remarkable foundation for its next chapter. Handmade plaster crown molding was created specifically for the home, complemented by solid walnut hardwood floors, hand-cut imported Italian travertine, Italian natural slate and custom wrought iron. A gas fireplace with an Italian natural slate stone chimney creates a striking focal point, while handmade Corinthian columns, stone balcony railings and additional stone detailing add architectural interest to the exterior. The home's impressive scale continues outdoors, with multiple balconies and generous spaces for entertaining. A private in-ground pool, outdoor kitchen, paver-covered areas, mature mango trees and a privacy wall create the setting for a private Florida retreat in the heart of South Tampa. For its next owner, this is an opportunity to take the scale, character and architectural details already in place and thoughtfully transform the residence into a home that reflects a new vision for modern South Tampa living. Rather than starting from scratch, the next chapter begins with substantial proportions, distinctive craftsmanship and a presence that is increasingly difficult to recreate.And then there is the location-perhaps the most compelling element of all. Just steps away, Bayshore Boulevard offers its celebrated 4.5-mile waterfront promenade along Tampa Bay, an everyday destination for walking, running and cycling. Hyde Park Village, with its upscale shopping, boutiques and dining, and the vibrant restaurants and nightlife of South Howard Avenue are only minutes from home.Homes of this scale, this close to Bayshore Boulevard, are increasingly difficult to find-offering a rare opportunity to create something truly personal in one of South Tampa's most sought-after locations.Some pool photos have been virtually staged to illustrate the potential use of the outdoor space.
Property Features
Property Type: Residential - Single Family
Cooling: Central Air, Zoned
Heating: Central, Zoned
Lot Size: 0.19 Acres
Roof Type: Tile
Stories: 2.0
Taxes: $7,428
Year Built: 1958
Amenities
Built-in Features
Ceiling Fans(s)
Crown Molding
High Ceilings
Living Room/Dining Room Combo
Open Floorplan
Solid Surface Counters
Solid Wood Cabinets
Thermostat
Walk-In Closet(s)
Window Treatments
Balcony
Outdoor Grill
Outdoor Kitchen
Private Mailbox
Rain Gutters
Sidewalk
Feature Descriptions
Additional Rooms: Bonus Room, Den/Library/Office, Inside Utility
Appliances: Convection Oven, Cooktop, Dishwasher, Disposal, Dryer, Freezer, Ice Maker, Microwave, Range, Refrigerator, Washer
Days on Site: 14
Directions: From Bay to Bay Blvd and Bayshore Blvd, turn right onto Mason Ave; home will be on the left. From Bay to Bay Blvd and MacDill Ave, head south on MacDill Ave, turn left onto Mason Ave; home will be on the right.
Exterior: Stucco, Frame
Fireplace: Gas
Fireplace Y/N: Yes
Flood Zone Code: X, AE
Flooring: Slate, Tile, Travertine, Wood
Foundation: Slab
Home Warranty Y/N: No
Listing Terms: Cash, Conventional, FHA, VA Loan
Lot: Flood Insurance Required, FloodZone, City Limits, Sidewalk, Paved
Lot Dimensions: 0.19
Number of Pets: 1
Other Structures: Outdoor Kitchen
Ownership: Fee Simple
Patio/Porch: Covered, Front Porch, Rear Porch, Screened
Pets Allowed: Yes
Pets Size: Medium (36-60 Lbs.)
Pets Weight (Max): 40
Pool: Fiberglass, Gunite, In Ground
Property Attached Y/N: No
Property Sub-Type: Single Family Residence
Security: Security System
Sewer: Public Sewer
Showing Instructions: ShowingTime
Special Sale Provisions: None
Swimming Pool: Yes
Utilities: Cable Available, Electricity Connected, Natural Gas Connected, Sewer Connected
Water: Public
Water Access Y/N: No
Water View: Bay/Harbor - Partial
Windows: Blinds, Shutters, Storm Window(s)
Zoning: RM-35
Room Sizes
Primary Bathroom: 16x15
Primary Bedroom: 24x25
Kitchen: 15x25.4
Laundry: 11.4x9.4
Dining Room: 13.3x19.2
Living Room: 33.2x28.5
Family Room: 21.2x22.5
Local Schools
High School: Plant-HB
Middle School: Coleman-HB
Elementary School: Roosevelt-HB
Listed By / Shown By
Listed By
Agency Name: EXP REALTY, LLC
Agency Contact: 941-462-3321
Shown By
Agent Name: Pete Radeka
Agent Phone: (813) 760-1979
Agency Title: Florida Executive Realty

Estimate Your Payment
Estimated Payment
$ 8,158.11 per month $6,665.57 Principal & Interest $619.00 Property Tax $873.54 Homeowner's InsuranceChange Payment Information

Member Participants (and their affiliated licensees, if applicable) shall indicate on their websites that IDX information is provided exclusively for consumers’ personal non-commercial use, that it may not be used for any purpose other than to identify prospective properties consumers may be interested in purchasing, that the data is deemed reliable but is not guaranteed by MLS GRID, and that the use of the MLS GRID Data may be subject to an end user license agreement prescribed by the Member Participant’s applicable MLS if any and as amended from time to time. MLS GRID may, at its discretion, require use of other disclaimers as necessary to protect Member Participant, and/or their MLS from liability.
Based on information submitted to the MLS GRID. All data is obtained from various sources and may not have been verified by broker or MLS GRID. Supplied Open House Information is subject to change without notice. All information should be independently reviewed and verified for accuracy. Properties may or may not be listed by the office/agent presenting the information.
Privacy Policy / DMCA Notice / ADA Accessibility


This site is hosted, designed and copyright
© 1994 - 2026 by
Delta Media Group, Inc. -- Patent Pending --
Agent License Information: SL650045
3006 W Mason Street | MLS# A4704588
This single family home located at 3006 W Mason Street, Tampa, FL 33629 is currently listed for sale with an asking price of $2,995,000. This property was built in 1958 and has 5 bedrooms and 5 full and 2 partial baths with 5520 sq. ft. W Mason Street is located in the CREST VIEW subdivision. Search CREST VIEW real estate on pradeka.floridaexecutiverealty.com today.