
Pete Radeka
(813) 760-1979
(813) 760-1979
BEDS3
BATHS2 full 1 partial
SQUARE FEET2,247
MLS#V4950132
STATUSActive
PROPERTY TYPEResidential - Single Family
SUBDIVISIONLIONSPAW ACCLAIM TR A
Property Description
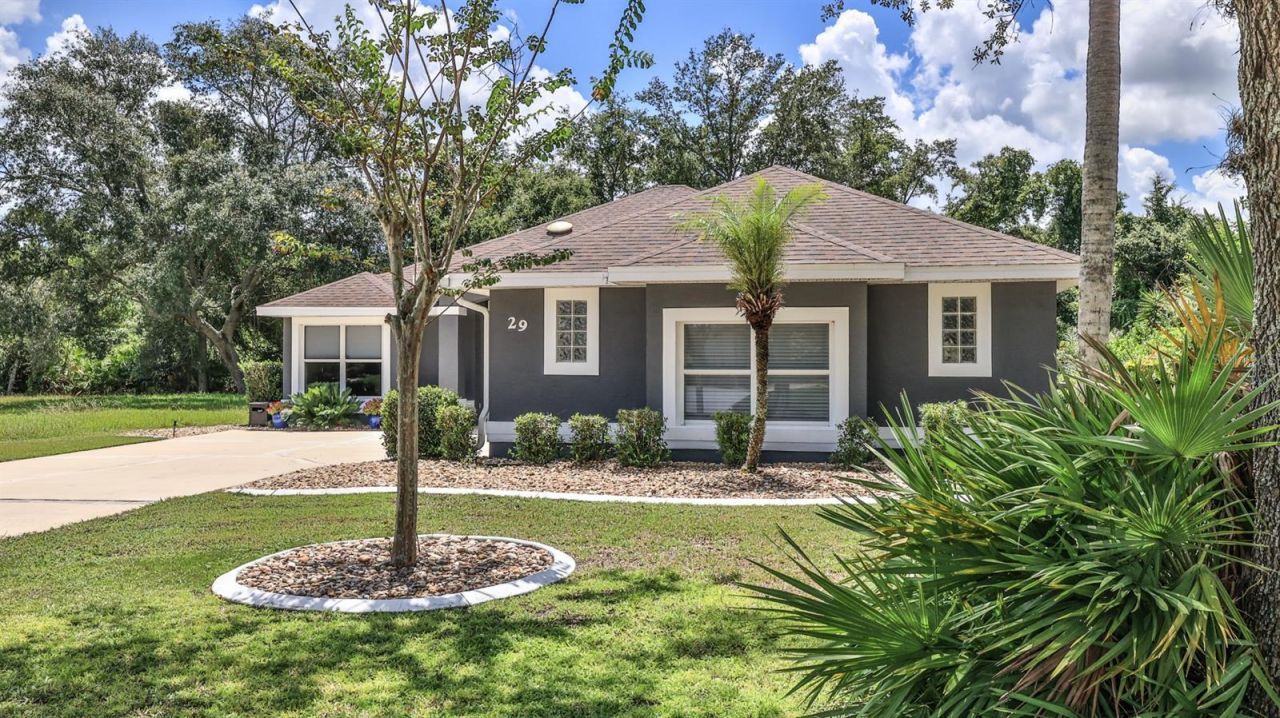
Welcome to29 Acclaim at Lionspaw , where comfort, style, and an exceptional location come together in one of the most sought-after neighborhoods within the LPGA Golf Community . Offered at $498,000 , this beautifully maintained 3-bedroom, 2.5-bath home with an oversized side-entry two-car garage offers a unique floor plan designed for both everyday living and effortless entertaining. Nestled in the coveted Acclaim at Lionspaw section of LPGA, this pristine home backs to a peaceful conservation area, providing a private, scenic backdrop you'll enjoy year-round. From the moment you enter, soaring vaulted ceilings and abundant natural light create an inviting atmosphere that feels warm and welcoming.The thoughtfully updated kitchen is the heart of the home, featuring granite countertops, Samsung appliances, a gas range, abundant cabinetry, and generous workspace for preparing meals and gathering with family and friends. Beautiful plank laminate flooring flows throughout the home, creating a stylish, low-maintenance living environment.One of this home's standout features is its versatile floor plan. In addition to the spacious great room adjoining the kitchen, you'll find a separate family room and a dedicated office, offering flexible spaces for entertaining, working from home, hobbies, or simply relaxing.The split-bedroom layout provides added privacy. The spacious primary suite is a true retreat with a tray ceiling, large walk-in closet with custom built-ins, dual sink vanity, garden tub, separate walk-in shower, and a private water closet. The guest bedrooms and baths are thoughtfully located on the opposite side of the home, providing comfortable accommodations for family and visitors.Step outside to the screened porch and unwind while overlooking the tranquil conservation area. Whether you're enjoying your morning coffee or hosting friends for dinner, the porch is the perfect place to enjoy Florida's outdoor lifestyle. A convenient gas hookup is already in place for your grill.The oversized side-entry two-car garage is a dream, featuring durable epoxy floors, abundant storage space, and room for hobbies, tools, or even a golf cart.Residents have the option to join the championship golf course, community pool, and fitness center for an additional fee. The community clubhouse also features a popular restaurant and bar & grill that is open to the public, creating a welcoming place to gather with friends and neighbors.Conveniently located near shopping, restaurants, medical facilities, Daytona International Airport, Daytona International Speedway, Tanger Outlets, and the beautiful beaches of Daytona Beach, this exceptional home offers the perfect combination of privacy, quality, and Florida living. Don't miss your opportunity to own this outstanding home in one of LPGA's most desirable neighborhoods.
Property Features
Property Type: Residential - Single Family
Cooling: Central Air
Garage: 2 car attached
Heating: Central, Electric
Home Style: Contemporary
Lot Size: 0.23 Acres
Roof Type: Shingle
Stories: 1.0
Taxes: $3,039
Year Built: 2005
Amenities
Cathedral Ceiling(s)
Ceiling Fans(s)
Eat-in Kitchen
Kitchen/Family Room Combo
Primary Bedroom Main Floor
Solid Surface Counters
Split Bedroom
Tray Ceiling(s)
Walk-In Closet(s)
Feature Descriptions
Additional Rooms: Den/Library/Office, Family Room, Formal Dining Room Separate, Great Room, Inside Utility
Appliances: Dishwasher, Disposal, Dryer, Gas Water Heater, Microwave, Refrigerator, Washer
Community Features: Golf
Directions: From LPGA Blvd, head south on Champions Drive to left on Acclaim.
Exterior: Block, Stucco
Flood Zone Code: X
Flooring: Laminate, Tile
Foundation: Slab
HOA Fee: 250/ Quarterly
HOA Y/N: Yes
Home Warranty Y/N: No
Listing Terms: Cash, Conventional
Lot Dimensions: 0.23
Other Equipment: Irrigation Equipment
Ownership: Fee Simple
Parking: Garage Door Opener, Garage Faces Side, Oversized
Parking Notes: Garage Door Opener, Garage Faces Side, Oversized
Patio/Porch: Rear Porch, Screened
Pets Allowed: Cats OK, Dogs OK
Property Attached Y/N: No
Property Sub-Type: Single Family Residence
Sewer: Public Sewer
Showing Instructions: Supra Lock Box
Special Sale Provisions: None
Utilities: Cable Available, Electricity Connected, Natural Gas Connected, Sewer Connected
Vegetation: Mature Landscaping
Water: Public
Water Access Y/N: No
Windows: Skylight(s), Blinds
Zoning: R
Room Sizes
Primary Bedroom: 12x16
Bedroom 2: 11x13
Bedroom 3: 13x12
Living Room: 14x19
Dining Room: 11x7
Family Room: 15x15
Office: 15x8
Balcony/Porch/Lanai: 17x10
Kitchen: 16x11
Listed By / Shown By
Listed By
Agency Name: RE/MAX SIGNATURE
Agency Contact: 386-236-0760
Shown By
Agent Name: Pete Radeka
Agent Phone: (813) 760-1979
Agency Title: Florida Executive Realty

Estimate Your Payment
Estimated Payment
$ 1,506.83 per month $1,108.33 Principal & Interest $253.25 Property Tax $145.25 Homeowner's InsuranceChange Payment Information

Member Participants (and their affiliated licensees, if applicable) shall indicate on their websites that IDX information is provided exclusively for consumers’ personal non-commercial use, that it may not be used for any purpose other than to identify prospective properties consumers may be interested in purchasing, that the data is deemed reliable but is not guaranteed by MLS GRID, and that the use of the MLS GRID Data may be subject to an end user license agreement prescribed by the Member Participant’s applicable MLS if any and as amended from time to time. MLS GRID may, at its discretion, require use of other disclaimers as necessary to protect Member Participant, and/or their MLS from liability.
Based on information submitted to the MLS GRID. All data is obtained from various sources and may not have been verified by broker or MLS GRID. Supplied Open House Information is subject to change without notice. All information should be independently reviewed and verified for accuracy. Properties may or may not be listed by the office/agent presenting the information.
Privacy Policy / DMCA Notice / ADA Accessibility


This site is hosted, designed and copyright
© 1994 - 2026 by
Delta Media Group, Inc. -- Patent Pending --
Agent License Information: SL650045
29 Acclaim At Lionspaw | MLS# V4950132
This single family home located at 29 Acclaim At Lionspaw , Daytona Beach, FL 32124 is currently listed for sale with an asking price of $498,000. This property was built in 2005 and has 3 bedrooms and 2 full and 1 partial baths with 2247 sq. ft. Acclaim At Lionspaw is located in the LIONSPAW ACCLAIM TR A subdivision. Search LIONSPAW ACCLAIM TR A real estate on pradeka.floridaexecutiverealty.com today.