
Pete Radeka
(813) 760-1979
(813) 760-1979
BEDS4
BATHS4 full
SQUARE FEET3,380
MLS#TB8554689
STATUSPending
PROPERTY TYPEResidential - Single Family
SUBDIVISIONKIPPS COLONY ESTATES AT PASADENA YACHT/COUNTRY CL
Property Description
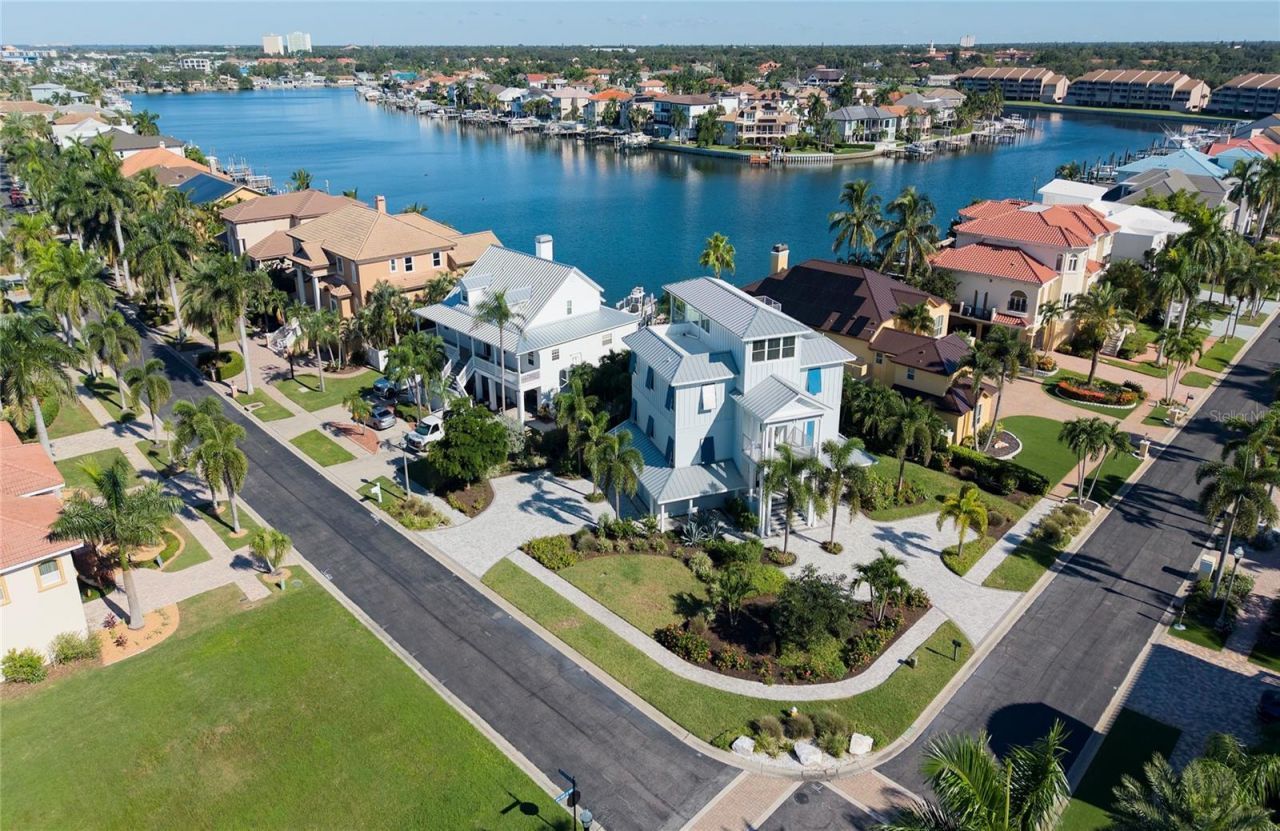
Under contract-accepting backup offers. WELCOME TO 2813 KIPPS COLONY DRIVE, an exceptional coastal-inspired residence in the prestigious, gated community of Pasadena Yacht and Country Club, one of the only communities in the county offering both waterfront marina and golf amenities. Ideally positioned on a beautiful, landscaped corner lot with lush tropical surroundings, this remarkable home features a reverse floor plan with four levels, thoughtfully designed to provide exceptional space, privacy, and flexibility for multigenerational living. The top floor is a spectacular retreat, offering panoramic water views, white tongue and grove pitched ceilings, a wet bar, and expansive sliding glass doors that open to a private terrace with both covered and open-air spaces an ideal setting for entertaining, relaxing, or enjoying breathtaking sunsets. The main living level is equally impressive, featuring a beautiful gourmet kitchen with white shaker cabinetry, quartz counter tops, GE cafe appliances, and a breakfast bar overlooking the terrace and spacious great room. The luxurious primary suite offers a private retreat with an en-suite bath featuring, custom cabinets, and luxury finishes. The second level offers three additional bedrooms, two bathrooms, along with a spacious living area, providing privacy and flexibility for family members or guests. Designed for both everyday living and entertaining, the home offers multiple gathering spaces, generous outdoor living areas, and a distinctive coastal aesthetic that blends beautifully with its tropical setting. With it's versatile four-level layout, stunning water views, corner lot location, and access to the exceptional lifestyle offered by Pasadena Yacht & Country Club, this is a truly unique opportunity to experience Florida coastal living at its best. Additional features include wired for Ev charging, whole house generator, metal roof, hurricane windows, Lutron lightening, four car garage with workshop, golf cart storage and two driveways for residents and guest parking. Close to vibrant downtown St Petersburg with museums, shopping restaurants, and sports venues, just 30 minutes to Tampa international airport, and 5 minutes from downtown Gulfport art district with its shops, galleries, restaurants and quaint atmosphere. Come Preview today you won't be disappointed. When purchasing property in PYCC buyers can skip the waitlist for full golf memberships if you apply within 30 days of closing.
Property Features
Property Type: Residential - Single Family
Cooling: Central Air
Garage: 4 car attached
Heating: Central, Electric
Home Style: Coastal
Lot Size: 0.27 Acres
Roof Type: Metal
Stories: 4.0
Taxes: $19,890
Year Built: 2021
Amenities
Built-in Features
Ceiling Fans(s)
Crown Molding
Elevator
High Ceilings
Kitchen/Family Room Combo
Living Room/Dining Room Combo
Open Floorplan
Primary Bedroom Main Floor
Smart Home
Solid Surface Counters
Solid Wood Cabinets
Split Bedroom
Thermostat
Tray Ceiling(s)
Vaulted Ceiling(s)
Wet Bar
Window Treatments
Balcony
Lighting
Private Yard
Shade Shutter(s)
Feature Descriptions
Additional Rooms: Bonus Room, Den/Library/Office, Family Room, Formal Living Room Separate, Great Room, Inside Utility
Appliances: Bar Fridge, Dishwasher, Dryer, Exhaust Fan, Gas Water Heater, Microwave, Range, Refrigerator, Touchless Faucet, Washer, Water Purifier
Association Amenities: Fence Restrictions, Gated, Optional Additional Fees, Security
Community Features: Deed Restrictions, Gated Community - Guard, Golf Carts OK, Golf, Irrigation-Reclaimed Water, Sidewalks, Special Community Restrictions, Tennis Court(s), Street Lights
Days on Site: 1
Directions: From I-275 take the gulfport exit which becomes Gulfport blvd. follow to Pasadena Point Blvd. S, When you reach the guard gate please present your business card or I.D. after guard gate turn left on Pelican Bay Plaza, then right on Kipps Colony Dr S, follo
Exterior: Block, Cement Siding, Concrete, HardiPlank Type, Stucc
Flood Zone Code: AE
Flooring: Luxury Vinyl, Tile
Foundation: Stilt/On Piling
HOA Fee: 2085/ Annually
HOA Y/N: Yes
Home Warranty Y/N: No
Listing Terms: Cash, Conventional, FHA, VA Loan
Lot: Corner Lot, Flood Insurance Required, FloodZone, City Limits, Near Golf Course, Near Marina, Sidewalk, Paved, Private
Lot Dimensions: 0.27
Number of Pets: 10+
Other Equipment: Irrigation Equipment, Private Yard, Generator
Ownership: Fee Simple
Parking: Driveway, Garage Door Opener, Garage Faces Side, Golf Cart Parking, Ground Level, Off Street, Oversized, Garage
Parking Notes: Driveway, Garage Door Opener, Garage Faces Side, Golf
Patio/Porch: Covered, Deck, Patio
Pets Allowed: Yes
Pets Size: Extra Large (101+ Lbs.)
Property Attached Y/N: No
Property Sub-Type: Single Family Residence
Security: Gated Community, Smoke Detector(s)
Sewer: Private Sewer
Showing Instructions: Appointment Only, Call Listing Agent
Special Sale Provisions: None
Utilities: Cable Connected, Electricity Connected, Propane, Public, Sewer Connected, Underground Utilities, Water Connected
Vegetation: Mature Landscaping, Trees/Landscaped
Water: Private
Water Access Y/N: No
Water View: Gulf/Ocean - Partial, Gulf/Ocean to Bay
Windows: Blinds, Rods, Shades, Shutters, Storm Window(s)
Room Sizes
Family Room: 14.7x16.7
Living Room: 11.9x16.5
Kitchen: 13.4x11.11
Local Schools
High School: Boca Ciega High-PN
Middle School: Azalea Middle-PN
Elementary School: Gulfport Elementary-PN
Listed By / Shown By
Listed By
Agency Name: RE/MAX PREFERRED
Agency Contact: 727-367-3636
Shown By
Agent Name: Pete Radeka
Agent Phone: (813) 760-1979
Agency Title: Florida Executive Realty

Estimate Your Payment
Estimated Payment
$ 6,654.21 per month $4,417.75 Principal & Interest $1,657.50 Property Tax $578.96 Homeowner's InsuranceChange Payment Information

Member Participants (and their affiliated licensees, if applicable) shall indicate on their websites that IDX information is provided exclusively for consumers’ personal non-commercial use, that it may not be used for any purpose other than to identify prospective properties consumers may be interested in purchasing, that the data is deemed reliable but is not guaranteed by MLS GRID, and that the use of the MLS GRID Data may be subject to an end user license agreement prescribed by the Member Participant’s applicable MLS if any and as amended from time to time. MLS GRID may, at its discretion, require use of other disclaimers as necessary to protect Member Participant, and/or their MLS from liability.
Based on information submitted to the MLS GRID. All data is obtained from various sources and may not have been verified by broker or MLS GRID. Supplied Open House Information is subject to change without notice. All information should be independently reviewed and verified for accuracy. Properties may or may not be listed by the office/agent presenting the information.
Privacy Policy / DMCA Notice / ADA Accessibility


This site is hosted, designed and copyright
© 1994 - 2026 by
Delta Media Group, Inc. -- Patent Pending --
Agent License Information: SL650045
2813 Kipps Colony Drive S | MLS# TB8554689
This single family home located at 2813 Kipps Colony Drive S, Gulfport, FL 33707 is currently listed for sale with an asking price of $1,985,000. This property was built in 2021 and has 4 bedrooms and 4 full baths with 3380 sq. ft. Kipps Colony Drive S is located in the KIPPS COLONY ESTATES AT PASADENA YACHT/COUNTRY CL subdivision. Search KIPPS COLONY ESTATES AT PASADENA YACHT/COUNTRY CL real estate on pradeka.floridaexecutiverealty.com today.