
Pete Radeka
(813) 760-1979
(813) 760-1979
BEDS3
BATHS2 full
SQUARE FEET2,103
MLS#W7884638
STATUSActive
PROPERTY TYPEResidential - Single Family
SUBDIVISIONSEVEN OAKS PRCL S-8B1
Property Description
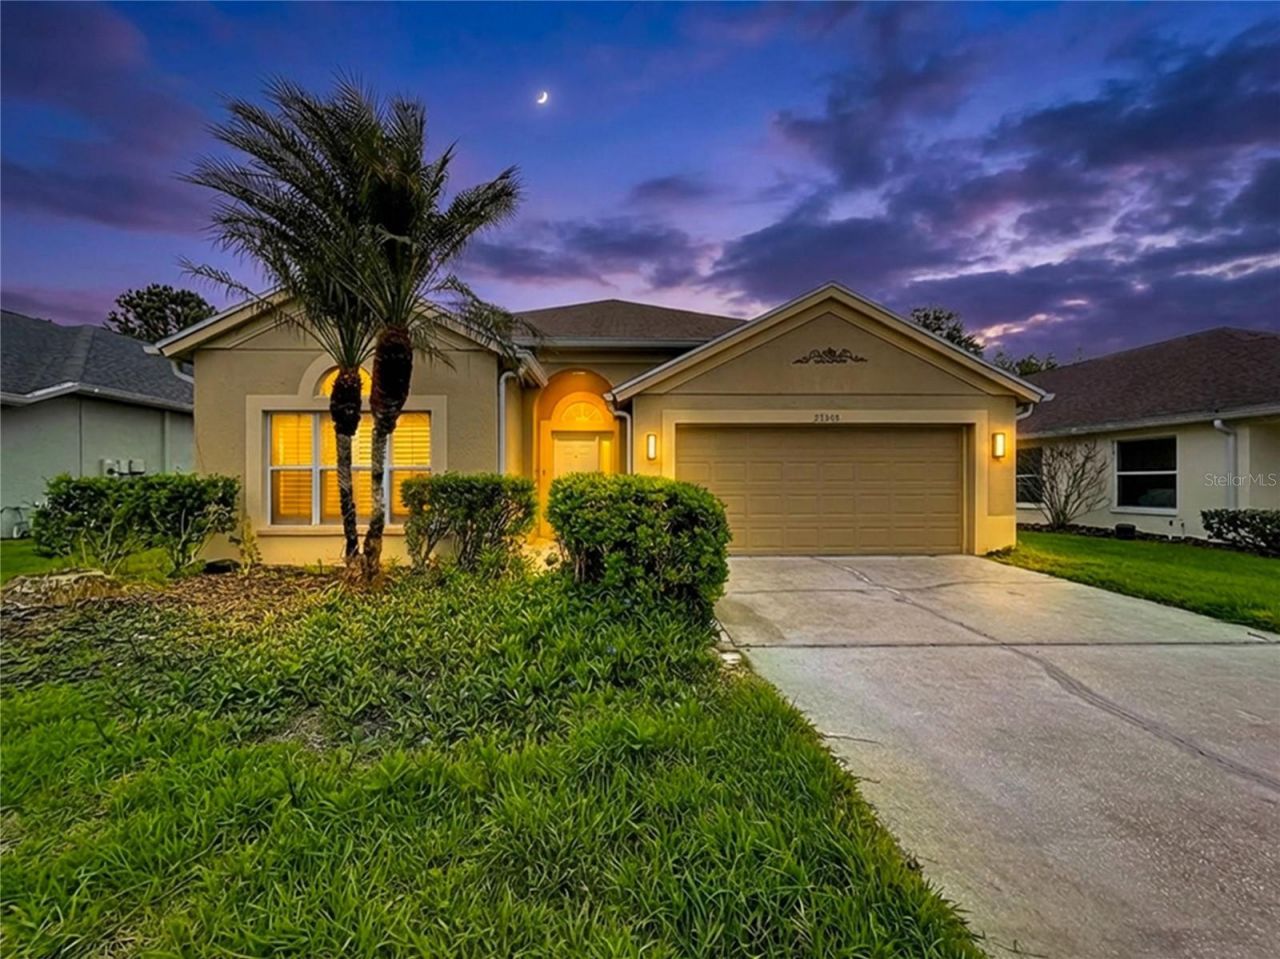
WELCOME TO ONE OF THE MOST DESIRABLE HOMESITES IN THE HIGHLY SOUGHT-AFTER SEVEN OAKS COMMUNITY! Perfectly positioned on a peaceful POND & CONSERVATION LOT WITH NO REAR NEIGHBORS, this beautifully maintained home offers the privacy and serene water views that today's buyers are searching for.This spacious 3-bedroom, 2-bath home offers over 2,100 square feet of thoughtfully designed living space with a desirable split-bedroom floor plan that's ideal for both everyday living and entertaining. Natural light fills the home, while the spacious living areas flow effortlessly to the screened lanai, creating the perfect place to enjoy your morning coffee or unwind while overlooking the tranquil pond and conservation.The BIG-TICKET UPDATES HAVE ALREADY BEEN DONE, giving you added peace of mind for years to come. Recent improvements include a NEW HVAC SYSTEM (2024), NEW WATER HEATER, FRESH INTERIOR PAINT, NEW WATER SOFTENER, and THE SELLER WILL INSTALL A BRAND-NEW ROOF WITH THE RIGHT OFFER.Additional features include TILE AND LAMINATE FLOORING THROUGHOUT (NO CARPET), an oversized primary suite with peaceful water views, spacious secondary bedrooms, and a two-car garage.Living in Seven Oaks means enjoying one of Wesley Chapel's premier master-planned communities with RESORT-STYLE AMENITIES including multiple pools, tennis and pickleball courts, fitness center, clubhouse, playgrounds, walking trails, and top-rated schools. Conveniently located just minutes from Tampa Premium Outlets, The Shops at Wiregrass, AdventHealth, BayCare Hospital, countless restaurants, and easy access to I-75 and I-275.If you've been searching for PRIVACY, WATER VIEWS, BIG-TICKET UPDATES, AND AN UNBEATABLE LOCATION, this home is a must-see. Schedule your private showing today and discover why Seven Oaks continues to be one of Wesley Chapel's most sought-after communities.
Property Features
Property Type: Residential - Single Family
Cooling: Central Air
Garage: 2 car attached
Heating: Central
Lot Size: 0.14 Acres
Roof Type: Shingle
Stories: 1.0
Taxes: $5,872
Year Built: 2004
Amenities
Ceiling Fans(s)
Crown Molding
Open Floorplan
Split Bedroom
Stone Counters
Tray Ceiling(s)
Walk-In Closet(s)
Window Treatments
Private Yard
Feature Descriptions
Additional Rooms: Attic, Inside Utility
Appliances: Dishwasher, Disposal, Electric Water Heater, Microwave, Range
Association Amenities: Fitness Center, Playground, Pool, Recreation Facilities, Tennis Court(s)
Community Features: Association Recreation - Owned, Deed Restrictions, Fitness Center, Playground, Pool, Sidewalks, Tennis Court(s)
Days on Site: 191
Directions: Torn to the Right with direction to Palmetto Bend Dr At the roundabout, take the 2nd exit in the direction of Edenfield Dr Destiny is on the left.
Exterior: Block, Stucco
Flood Zone Code: X
Flooring: Ceramic Tile, Laminate
Foundation: Slab
Frontage Pond: 53
HOA Fee: 133/ Annually
HOA Y/N: Yes
Home Warranty Y/N: No
Listing Terms: Cash, Conventional, FHA, VA Loan
Lot: Conservation Area, Sidewalk, Paved
Lot Dimensions: 0.14
Other Equipment: Private Yard
Ownership: Fee Simple
Patio/Porch: Deck, Patio, Porch, Screened
Pets Allowed: Yes
Pets Restrictions: Please confirm with HOA for details
Property Attached Y/N: No
Property Sub-Type: Single Family Residence
Sewer: Public Sewer
Showing Instructions: Lockbox, ShowingTime
Special Sale Provisions: None
Special View Info: Water
Utilities: BB/HS Internet Available, Cable Connected, Electricity Connected, Public
Vegetation: Trees/Landscaped
Water: Public
Water Access: Pond
Water Access Y/N: Yes
Waterfront Features: Pond
Water View: Pond
Windows: Blinds, Rods
Zoning: MPUD
Room Sizes
Bedroom 2: 12x12
Bedroom 3: 12x12
Dining Room: 9x8
Kitchen: 14x8
Living Room: 18x15
Primary Bedroom: 15x14
Listed By / Shown By
Listed By
Agency Name: HOMESMART
Agency Contact: 407-476-0461
Shown By
Agent Name: Pete Radeka
Agent Phone: (813) 760-1979
Agency Title: Florida Executive Realty

Estimate Your Payment
Estimated Payment
$ 1,544.05 per month $932.51 Principal & Interest $489.33 Property Tax $122.21 Homeowner's InsuranceChange Payment Information

Member Participants (and their affiliated licensees, if applicable) shall indicate on their websites that IDX information is provided exclusively for consumers’ personal non-commercial use, that it may not be used for any purpose other than to identify prospective properties consumers may be interested in purchasing, that the data is deemed reliable but is not guaranteed by MLS GRID, and that the use of the MLS GRID Data may be subject to an end user license agreement prescribed by the Member Participant’s applicable MLS if any and as amended from time to time. MLS GRID may, at its discretion, require use of other disclaimers as necessary to protect Member Participant, and/or their MLS from liability.
Based on information submitted to the MLS GRID. All data is obtained from various sources and may not have been verified by broker or MLS GRID. Supplied Open House Information is subject to change without notice. All information should be independently reviewed and verified for accuracy. Properties may or may not be listed by the office/agent presenting the information.
Privacy Policy / DMCA Notice / ADA Accessibility


This site is hosted, designed and copyright
© 1994 - 2026 by
Delta Media Group, Inc. -- Patent Pending --
Agent License Information: SL650045
27509 Edenfield Drive | MLS# W7884638
This single family home located at 27509 Edenfield Drive, Wesley Chapel, FL 33544 is currently listed for sale with an asking price of $419,000. This property was built in 2004 and has 3 bedrooms and 2 full baths with 2103 sq. ft. Edenfield Drive is located in the SEVEN OAKS PRCL S-8B1 subdivision. Search SEVEN OAKS PRCL S-8B1 real estate on pradeka.floridaexecutiverealty.com today.