
Pete Radeka
(813) 760-1979
(813) 760-1979
BEDS2
BATHS1 full
SQUARE FEET933
MLS#O6445714
STATUSActive
PROPERTY TYPERental - Condominium
SUBDIVISIONMADISON/METROWEST
Property Description
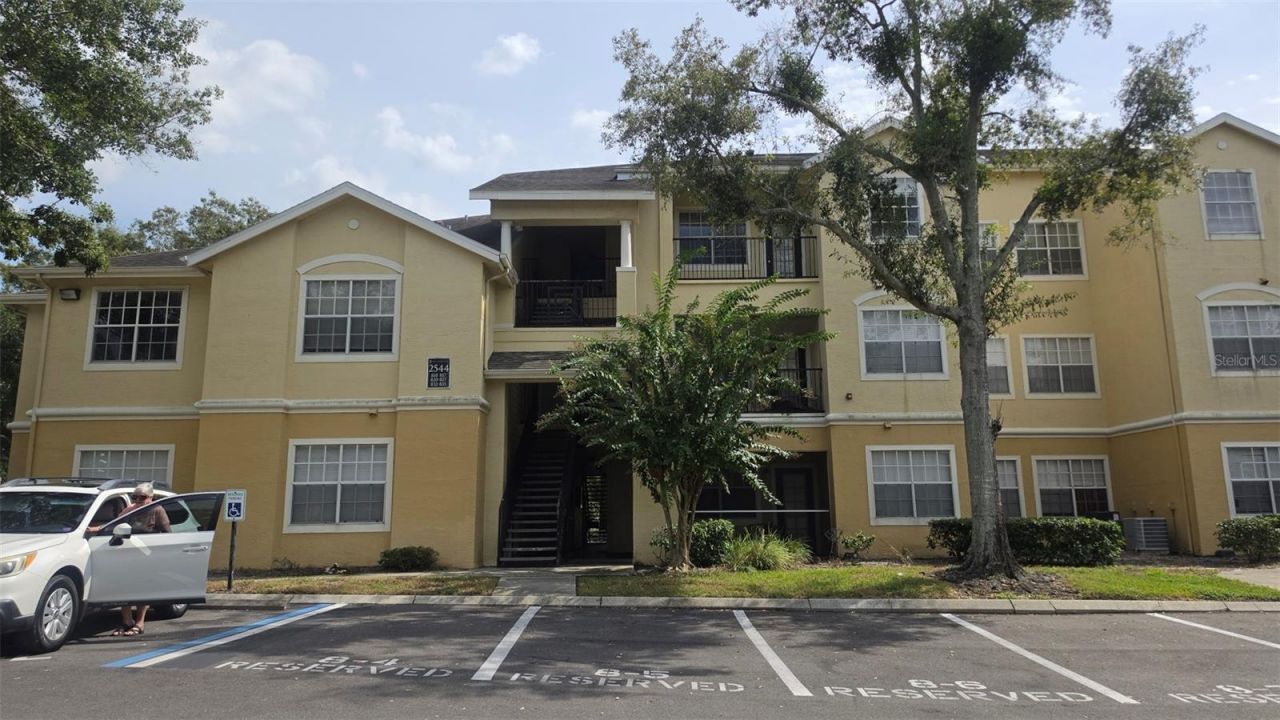
2 Bed/1 Bath apartment available in this prime location gated community features a community pool and fitness center within the Madison at Metrowest. This large third-floor condominium has new carpet and new tile style vinyl in bathroom. The Madison is a beautiful well maintained gated community with mature landscaping. The location is just 5 minutes from Valencia College, major highways, shopping, and dining. Downtown Orlando and The Mall at Millenia are only 10 minutes away, with world-renowned theme parks conveniently nearby. Residents can enjoy a plethora of amenities, including: a clubhouse with complimentary Wi-Fi, resort-style swimming pool and spa, outdoor BBQ and picnic area. The fitness center is fully equipped. There is also Billiards table.Located near to I-4 and the Florida Turnpike makes this property highly marketable.
Property Features
Property Type: Rental - Condominium
Cooling: Central Air
Heating: Central
Lot Size: 0.27 Acres
Stories: 3.0
Year Built: 1995
Amenities
Ninguno
Balcony
Feature Descriptions
Appliances: Disposal, Dryer, Range, Refrigerator, Washer
Community Features: Fitness Center, Gated Community - No Guard, Pool
Days on Site: 17
Directions: From Downtown Orlando: Take I-4 West toward Tampa. Exit at Conroy Road (Exit 78). Turn left onto Conroy Road. Continue approximately 2 miles. Turn right into The Madison gated community. Proceed through the gate and follow community signs to the building.
Flood Zone Code: X
Flooring: Carpet, Tile
HOA Y/N: Yes
Home Warranty Y/N: No
Lease Terms: Twelve Months
Lot: City Limits
Lot Dimensions: 0.27
Number of Pets: 1
Pets Allowed: Number Limit, Pet Deposit, Size Limit
Pets Restrictions: Pet information needs to be obtained by HOA
Pets Size: Small (16-35 Lbs.)
Property Attached Y/N: No
Property Sub-Type: Condominium
Sewer: Public Sewer
Showing Instructions: Combination Lock Box, Gate Code Required, Lock Box Coded, ShowingTime
Utilities: Electricity Connected, Public
Water: Public
Water Access Y/N: No
Local Schools
High School: Olympia High
Middle School: Chain of Lakes Middle
Elementary School: Westpointe Elementary
Listed By / Shown By
Listed By
Agency Name: IN TOUCH REAL ESTATE LLC
Agency Contact: 800-515-0321
Shown By
Agent Name: Pete Radeka
Agent Phone: (813) 760-1979
Agency Title: Florida Executive Realty


Member Participants (and their affiliated licensees, if applicable) shall indicate on their websites that IDX information is provided exclusively for consumers’ personal non-commercial use, that it may not be used for any purpose other than to identify prospective properties consumers may be interested in purchasing, that the data is deemed reliable but is not guaranteed by MLS GRID, and that the use of the MLS GRID Data may be subject to an end user license agreement prescribed by the Member Participant’s applicable MLS if any and as amended from time to time. MLS GRID may, at its discretion, require use of other disclaimers as necessary to protect Member Participant, and/or their MLS from liability.
Based on information submitted to the MLS GRID. All data is obtained from various sources and may not have been verified by broker or MLS GRID. Supplied Open House Information is subject to change without notice. All information should be independently reviewed and verified for accuracy. Properties may or may not be listed by the office/agent presenting the information.
Privacy Policy / DMCA Notice / ADA Accessibility


This site is hosted, designed and copyright
© 1994 - 2026 by
Delta Media Group, Inc. -- Patent Pending --
Agent License Information: SL650045
2544 Robert Trent Jones Drive , Unit 832 | MLS# O6445714
This property located at 2544 Robert Trent Jones Drive , Unit 832, Orlando, FL 32835 is currently listed for rent with an asking price of $1,450 / Monthly. Search Orlando real estate on pradeka.floridaexecutiverealty.com today.