
Pete Radeka
(813) 760-1979
(813) 760-1979
BEDS4
BATHS3 full
SQUARE FEET2,471
MLS#C7528413
STATUSActive
PROPERTY TYPEResidential - Single Family
SUBDIVISIONCORAL LAKES D
Property Description
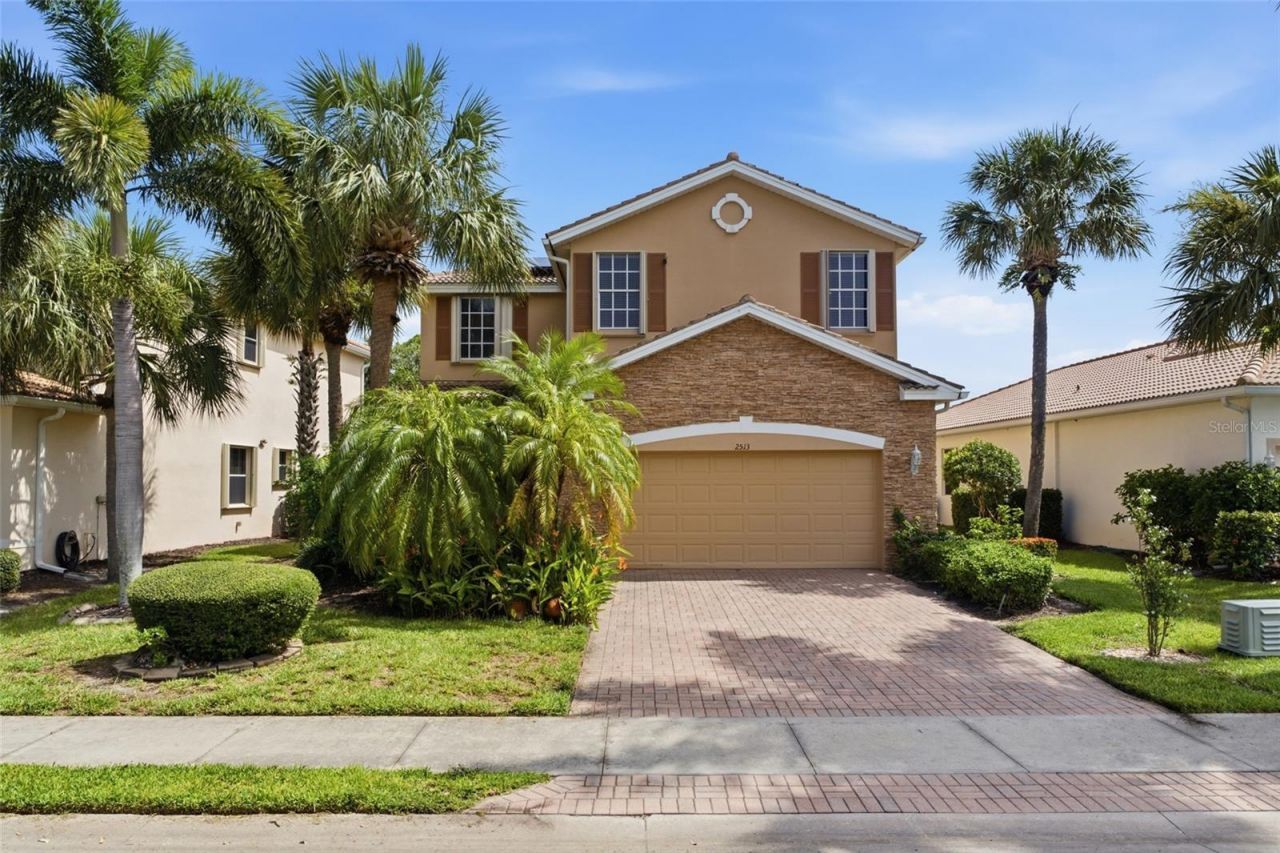
Enjoy over $4,000 in annual energy savings with paid-in-full solar panels while experiencing comfortable lakefront living in the gated community of Coral Lakes. This spacious two-story home offers 4 bedrooms, 3 bathrooms, a den, and a 2-car garage. Designed for both everyday living and entertaining, the home features a bright, open floor plan with soaring high and vaulted ceilings, tile and luxury vinyl flooring throughout, a freshly painted interior, and peaceful lake views from the screened lanai.INTERIOR FEATURES 4 bedrooms, 3 bathrooms, plus den 2-car attached garage Freshly painted interior Bright, open-concept floor plan Tile flooring throughout the main living areas Luxury vinyl flooring throughout the second floor High and vaulted ceilings Spacious living room and dining room Abundant natural lightKITCHEN FEATURES Eat-in kitchen All appliances included Granite countertops Breakfast bar Closet pantry Open to the main living areasFLEX SPACE Main-floor den with an attached full bathroom Ideal for a home office, media room, playroom, guest suite, or potential fifth bedroomPRIMARY SUITE Spacious primary bedroom Large walk-in closet Private en-suite bathroom Split dual-sink vanities Soaking tub Walk-in showerGUEST BEDROOMS & BATHS Three generously sized guest bedrooms Built-in closets in each bedroom Full guest bathroom Dual-sink vanity Tub/shower combinationOUTDOOR FEATURES Large screened lanai Beautiful lake views Expansive backyard Plenty of room for a custom pool Perfect for relaxing or entertainingCOMMUNITY FEATURES - CORAL LAKES Gated, deed-restricted community Resort-style clubhouse 2 Community swimming pools Fitness center Tennis courts Basketball courts Sand volleyball court Playground Park Ball fieldsLOCATION HIGHLIGHTS Convenient access to shopping and dining Close to schools and medical facilities Easy access to major roadways Short drive to parks, golf courses, boating, fishing, and Gulf beachesWhether you're searching for a full-time residence, seasonal getaway, or investment opportunity, this move-in-ready home combines generous living space, valuable energy savings, and outstanding community amenities in one of the area's most desirable gated communities. Schedule your private showing today!
Property Features
Property Type: Residential - Single Family
Cooling: Central Air
Garage: 2 car attached
Heating: Central, Electric
Lot Size: 0.17 Acres
Roof Type: Tile
Stories: 2.0
Taxes: $4,627
Year Built: 2007
Amenities
Ceiling Fans(s)
Eat-in Kitchen
High Ceilings
Living Room/Dining Room Combo
Open Floorplan
Primary Bedroom Main Floor
Stone Counters
Thermostat
Walk-In Closet(s)
Hurricane Shutters
Lighting
Rain Gutters
Sidewalk
Sliding Doors
Feature Descriptions
Additional Rooms: Den/Library/Office
Appliances: Dishwasher, Kitchen Reverse Osmosis System, Microwave, Range, Refrigerator, Whole House R.O. System
Association Amenities: Basketball Court, Clubhouse, Fitness Center, Gated, Maintenance, Pickleball Court(s), Playground, Pool, Recreation Facilities, Security, Tennis Court(s), Trail(s)
Community Features: Clubhouse, Deed Restrictions, Fitness Center, Gated Community - No Guard, Irrigation-Reclaimed Water, Park, Playground, Pool, Sidewalks, Tennis Court(s)
Directions: US-41 South, Right on Del Prado blvd, Right on Coral Lake Blvd, through the gate, take a left on Sawgrass Lake Ct, right on Keystone Lake Dr.
Exterior: Block, Stone, Stucco
Flood Zone Code: X
Flooring: Luxury Vinyl, Tile
Foundation: Slab
Frontage Lake: 48
Garage Dimensions: 20x20
HOA Fee: 986/ Quarterly
HOA Y/N: Yes
Home Warranty Y/N: No
Listing Terms: Cash, Conventional
Lot: Conservation Area, In County, Landscaped, Sidewalk, Paved
Lot Dimensions: 0.17
Number of Pets: 2
Other Equipment: Irrigation Equipment
Ownership: Fee Simple
Parking: Driveway
Parking Notes: Driveway
Patio/Porch: Rear Porch, Screened
Pets Allowed: Cats OK, Dogs OK, Yes
Pets Restrictions: See attached association docs for addtiaonal restrictions
Pets Size: Medium (36-60 Lbs.)
Pets Weight (Max): 50
Property Attached Y/N: No
Property Sub-Type: Single Family Residence
Security: Gated Community
Sewer: Public Sewer
Showing Instructions: ShowingTime
Special Sale Provisions: None
Utilities: BB/HS Internet Available, Cable Available, Cable Connected, Electricity Connected, Sewer Connected, Water Connected
Vegetation: Trees/Landscaped
Water: Public
Water Access Y/N: No
Waterfront Features: Lake Front
Water View: Lake
Zoning: R1
Room Sizes
Kitchen: 13x8
Living Room: 19x17
Dinette: 5x10
Dining Room: 14x14
Den: 10x11
Primary Bedroom: 17x14
Bedroom 2: 10x12
Bedroom 3: 10x11
Bedroom 4: 11x16
Listed By / Shown By
Listed By
Agency Name: KW PEACE RIVER PARTNERS
Agency Contact: 941-875-9060
Shown By
Agent Name: Pete Radeka
Agent Phone: (813) 760-1979
Agency Title: Florida Executive Realty

Estimate Your Payment
Estimated Payment
$ 1,329.55 per month $834.59 Principal & Interest $385.58 Property Tax $109.38 Homeowner's InsuranceChange Payment Information

Member Participants (and their affiliated licensees, if applicable) shall indicate on their websites that IDX information is provided exclusively for consumers’ personal non-commercial use, that it may not be used for any purpose other than to identify prospective properties consumers may be interested in purchasing, that the data is deemed reliable but is not guaranteed by MLS GRID, and that the use of the MLS GRID Data may be subject to an end user license agreement prescribed by the Member Participant’s applicable MLS if any and as amended from time to time. MLS GRID may, at its discretion, require use of other disclaimers as necessary to protect Member Participant, and/or their MLS from liability.
Based on information submitted to the MLS GRID. All data is obtained from various sources and may not have been verified by broker or MLS GRID. Supplied Open House Information is subject to change without notice. All information should be independently reviewed and verified for accuracy. Properties may or may not be listed by the office/agent presenting the information.
Privacy Policy / DMCA Notice / ADA Accessibility


This site is hosted, designed and copyright
© 1994 - 2026 by
Delta Media Group, Inc. -- Patent Pending --
Agent License Information: SL650045
2513 Keystone Lake Drive | MLS# C7528413
This single family home located at 2513 Keystone Lake Drive , Cape Coral, FL 33909 is currently listed for sale with an asking price of $375,000. This property was built in 2007 and has 4 bedrooms and 3 full baths with 2471 sq. ft. Keystone Lake Drive is located in the CORAL LAKES D subdivision. Search CORAL LAKES D real estate on pradeka.floridaexecutiverealty.com today.