
Pete Radeka
(813) 760-1979
(813) 760-1979
BEDS4
BATHS4 full
SQUARE FEET3,812
MLS#O6437499
STATUSActive
PROPERTY TYPEResidential - Single Family
SUBDIVISIONOAK RIDGE
Property Description
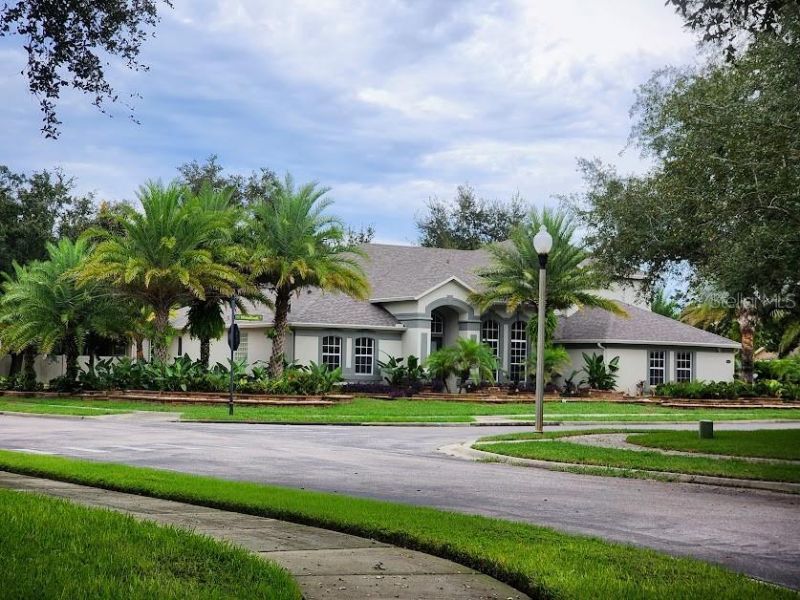
EXCEPTIONAL ELEGANCE MEETS MODERN COMFORT IN THIS IMPRESSIVE 3,800-SQUARE-FOOT RESIDENCE, IDEALLY POSITIONED ON A GENEROUS ONE-THIRD-ACRE CORNER LOT ACROSS FROM A BEAUTIFULLY LANDSCAPED COMMUNITY PARK WITH SCENIC WALKING AREAS. DESIGNED FOR THOSE WHO APPRECIATE REFINED ELEGANCE, AND RELAXED FLORIDA LIVING, THIS THOUGHTFULLY ENHANCED HOME OFFERS A SEAMLESS BLEND OF SOPHISTICATION, COMFORT, AND LIFESTYLE APPEAL. THE FRESH INTERIOR AND EXTERIOR PAINT, NEW VINAL PLANK FLOORING DOWN STAIRS, A BRAND-NEW ROOF, 2 NEW CARRIER AC SYSTEMS, AND AN EXPANSIVE PAVER DESIGN CREATE A POLISHED SETTING WITH MULTIPLE OUTDOOR SPACES FOR ENTERTAINING, LOUNGING, AND ENJOYING QUIET EVENINGS AT HOME. A GRAND DOUBLE-DOOR ENTRY WELCOMES YOU INTO SOARING 15-FOOT CEILINGS, ARCHITECTURAL COLUMNS, AND AN ELEGANT SENSE OF ARRIVAL. THE MAIN LEVEL FEATURES A PRIVATE OFFICE, FORMAL LIVING ROOM, ELEGANT DINING ROOM, AND SPACIOUS FAMILY ROOM WITH A FIREPLACE, OFFERING BEAUTIFUL SPACES FOR HOSTING GUESTS, CELEBRATING SPECIAL OCCASIONS, OR UNWINDING IN EVERYDAY COMFORT. THE EXTENDED KITCHEN IS APPOINTED FOR BOTH FUNCTION AND STYLE WITH A WET BAR, BREAKFAST AREA, BUTLER'S PANTRY, CENTER ISLAND, DOUBLE OVENS , SEPARATE BAR SINK, AND CONVENIENT NEARBY LAUNDRY ROOM. FROM THE FAMILY ROOM, STEP OUT TO A SEPARATE LANAI COMPLETE WITH A SUMMER KITCHEN-PERFECT FOR ALFRESCO DINING, WEEKEND GATHERINGS, AND EFFORTLESS INDOOR-OUTDOOR LIVING. THE FIRST-FLOOR PRIMARY SUITE PROVIDES A PRIVATE RETREAT WITH TRAY CEILINGS, LANAI ACCESS, A JACUZZI TUB, WALK-IN SHOWER, DUAL SINKS , AND A WALK-IN CLOSET, CREATING A SPA-INSPIRED ESCAPE AT THE END OF THE DAY. TWO ADDITIONAL DOWNSTAIRS BEDROOMS AND 2 BATHROOMS ARE POSITIONED ON THE OPPOSITE SIDE OF THE HOME, INCLUDING A POOL-PLANNED BATH FOR FUTURE OUTDOOR LIVING CONVENIENCE. UPSTAIRS, A SECOND FAMILY ROOM, DEDICATED THEATER/MEDIA ROOM, ADDITIONAL BEDROOM, AND FULL BATH OFFERS A FLEXIBLE LIFESTYLE SPACE IDEAL FOR MOVIE NIGHTS, OVERNIGHT GUESTS, EXTENDED STAYS, OR MULTIGENERATIONAL LIVING. COMPLETING THE HOME ARE A SPACIOUS 3-CAR GARAGE AND A LARGE BACKYARD FENCED ON TWO SIDES, PRESENTING EXCEPTIONAL POTENTIAL FOR A CUSTOM POOL, RESORT-STYLE OUTDOOR RETREAT, OR PRIVATE GARDEN OASIS. SCHEDULE YOUR TOUR TODAY! VIRTUALLY STAGED
Property Features
Property Type: Residential - Single Family
Cooling: Central Air
Garage: 3 car attached
Heating: Central
Lot Size: 0.42 Acres
Roof Type: Shingle
Stories: 2.0
Taxes: $9,526
Year Built: 2007
Amenities
Cathedral Ceiling(s)
Ceiling Fans(s)
Crown Molding
Eat-in Kitchen
Primary Bedroom Main Floor
Thermostat
Walk-In Closet(s)
Wet Bar
Outdoor Grill
Rain Gutters
Sidewalk
Feature Descriptions
Additional Rooms: Bonus Room, Den/Library/Office, Formal Dining Room Separate, Formal Living Room Separate, Inside Utility, Media Room
Appliances: Convection Oven, Cooktop, Dishwasher, Dryer, Microwave, Range, Range Hood, Refrigerator, Washer
Community Features: Street Lights
Days on Site: 31
Directions: From FL-429 take exit 38 for Kelly Park Rd. turn R onto W Kelly Park Rd, turn R onto Plymouth Sorrento Rd., turn L onto Berry Oak Dr., turn L onto Woodbark St, turn L to stay on Woodbark st. 2461 Woodbark st will be on your left.
Exterior: Block, Concrete, Stucco
Fireplace: Family Room
Fireplace Y/N: Yes
Flood Zone Code: X
Flooring: Carpet, Ceramic Tile, Luxury Vinyl
Foundation: Block, Slab
HOA Fee: 177.33/ Monthly
HOA Y/N: Yes
Home Warranty Y/N: No
Listing Terms: Cash, Conventional, FHA, Lease Option, Lease Purchase, VA Loan
Lot: Corner Lot
Lot Dimensions: 0.42
Other Equipment: Irrigation Equipment
Ownership: Fee Simple
Patio/Porch: Rear Porch, Screened
Pets Allowed: Yes
Pets Restrictions: BUYER AGENT TO VERIFY
Property Attached Y/N: No
Property Sub-Type: Single Family Residence
Sewer: Public Sewer
Showing Instructions: Sentri Lock Box, Call Before Showing, Gate Code Required, ShowingTime
Special Sale Provisions: None
Utilities: Public
Water: Public
Water Access Y/N: No
Windows: Blinds, Shades
Zoning: RSF-1A
Listed By / Shown By
Listed By
Agency Name: SOUTHEASTERN REAL ESTATE SERVICES
Agency Contact: 407-497-7644
Shown By
Agent Name: Pete Radeka
Agent Phone: (813) 760-1979
Agency Title: Florida Executive Realty

Estimate Your Payment
Estimated Payment
$ 2,480.13 per month $1,490.91 Principal & Interest $793.83 Property Tax $195.39 Homeowner's InsuranceChange Payment Information

Member Participants (and their affiliated licensees, if applicable) shall indicate on their websites that IDX information is provided exclusively for consumers’ personal non-commercial use, that it may not be used for any purpose other than to identify prospective properties consumers may be interested in purchasing, that the data is deemed reliable but is not guaranteed by MLS GRID, and that the use of the MLS GRID Data may be subject to an end user license agreement prescribed by the Member Participant’s applicable MLS if any and as amended from time to time. MLS GRID may, at its discretion, require use of other disclaimers as necessary to protect Member Participant, and/or their MLS from liability.
Based on information submitted to the MLS GRID. All data is obtained from various sources and may not have been verified by broker or MLS GRID. Supplied Open House Information is subject to change without notice. All information should be independently reviewed and verified for accuracy. Properties may or may not be listed by the office/agent presenting the information.
Privacy Policy / DMCA Notice / ADA Accessibility


This site is hosted, designed and copyright
© 1994 - 2026 by
Delta Media Group, Inc. -- Patent Pending --
Agent License Information: SL650045
2461 Woodbark Street | MLS# O6437499
This single family home located at 2461 Woodbark Street, Apopka, FL 32712 is currently listed for sale with an asking price of $669,900. This property was built in 2007 and has 4 bedrooms and 4 full baths with 3812 sq. ft. Woodbark Street is located in the OAK RIDGE subdivision. Search OAK RIDGE real estate on pradeka.floridaexecutiverealty.com today.